
This site uses cookies to store information on your computer
Read more

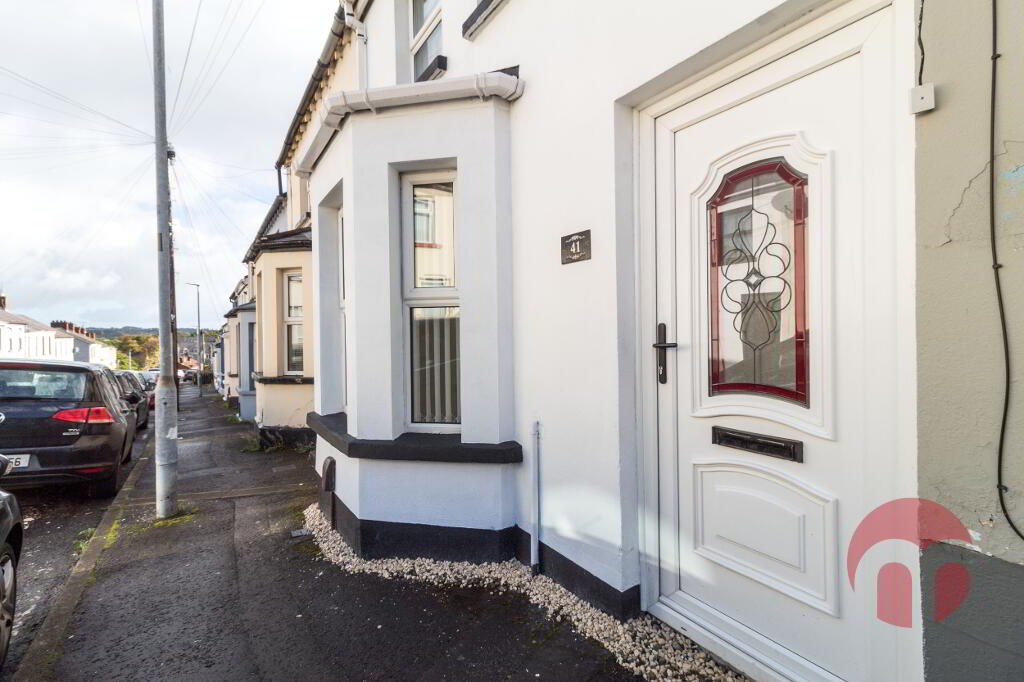
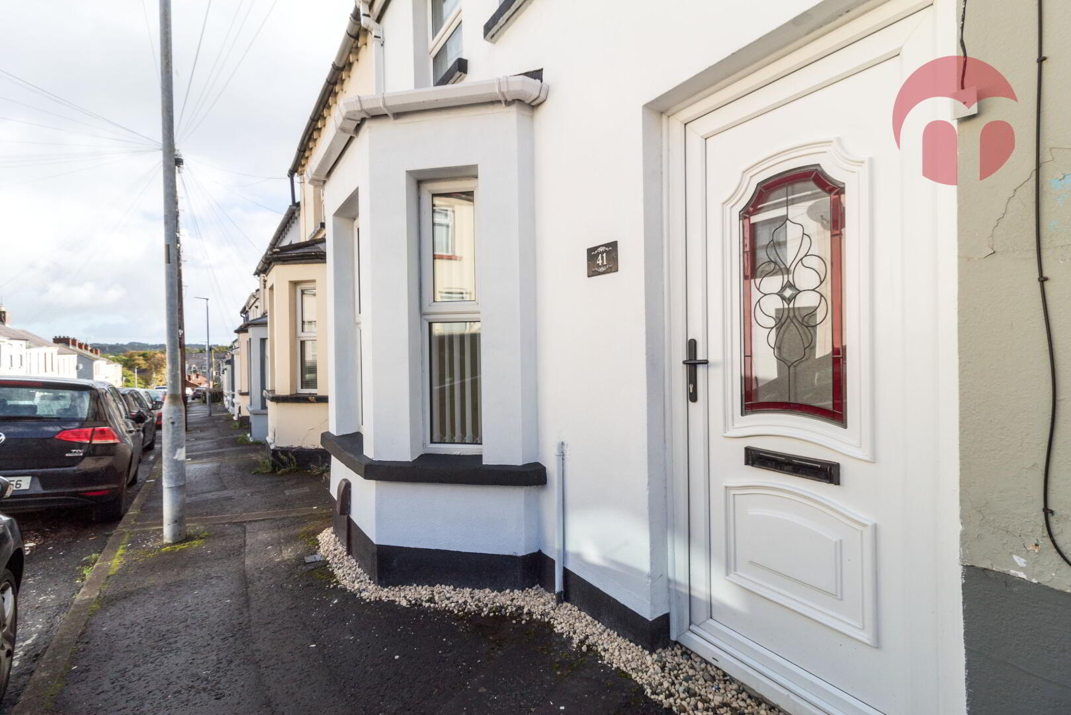
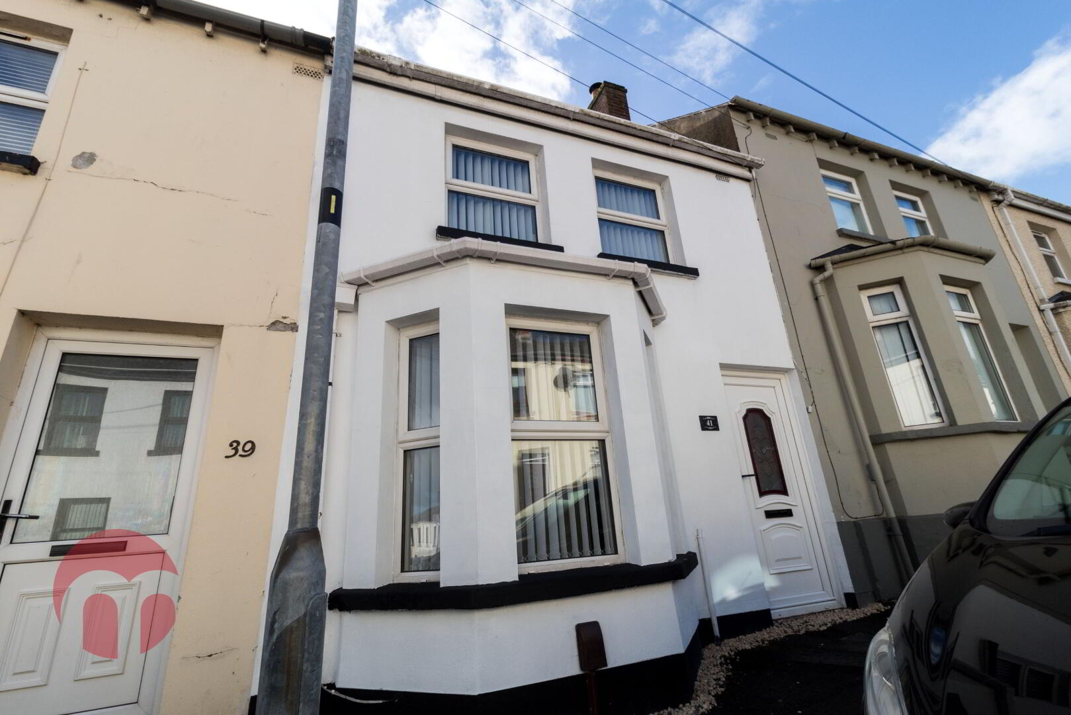
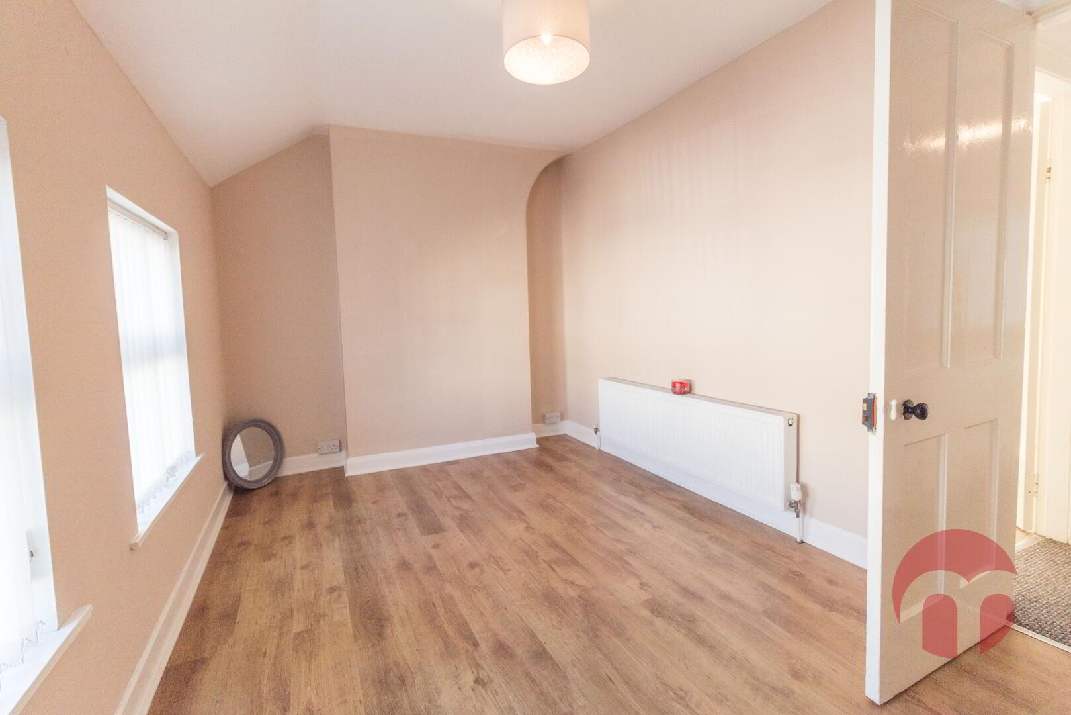
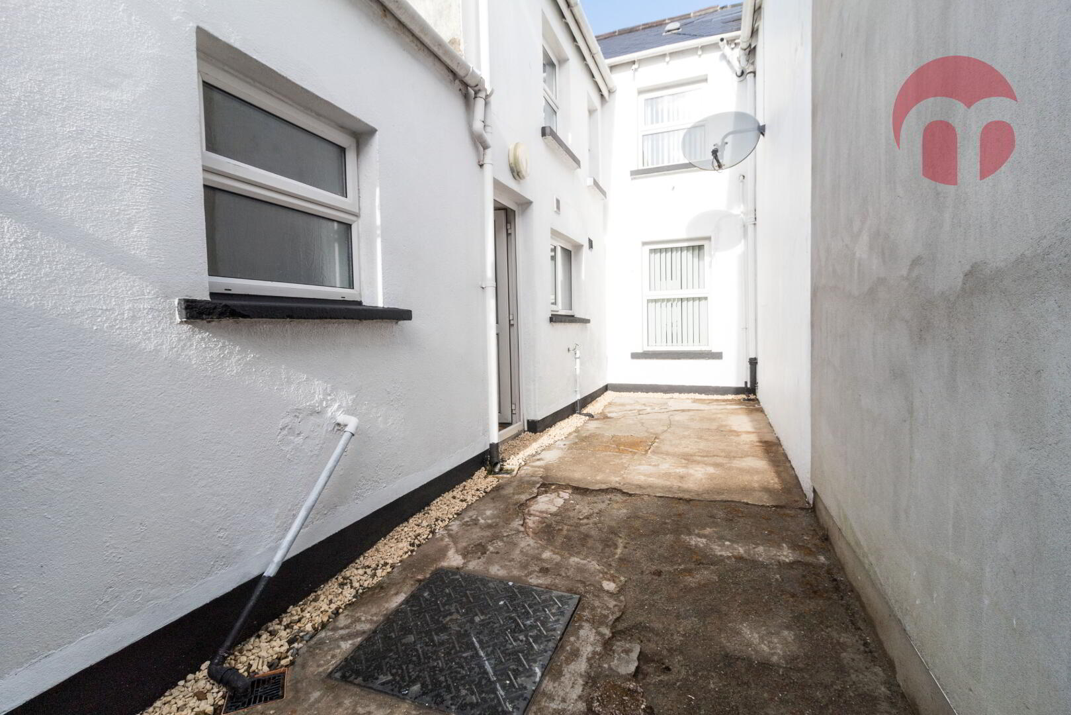
 Mid-Terrace House
 3 Bedrooms
 1 Reception
 1 Bathroom
 92 sq. metres
| Address | 41 Hawthorn Terrace, Rosemount, Derry |
|---|---|
| Style | Mid-Terrace House |
| Status | For sale |
| Price | Offers over £139,950 |
| Bedrooms | 3 |
| Bathrooms | 1 |
| Receptions | 1 |
| Heating | Gas |
| EPC Rating | D68/C78 |
Midas Estate Agents are very pleased to bring this three bedroom well-presented mid-terrace home located on the ever-popular Hawthorn Terrace in Derry to the market.
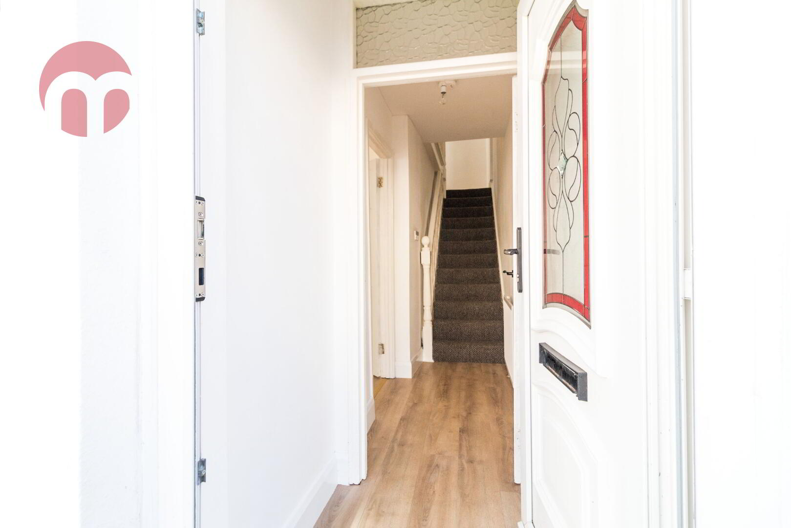
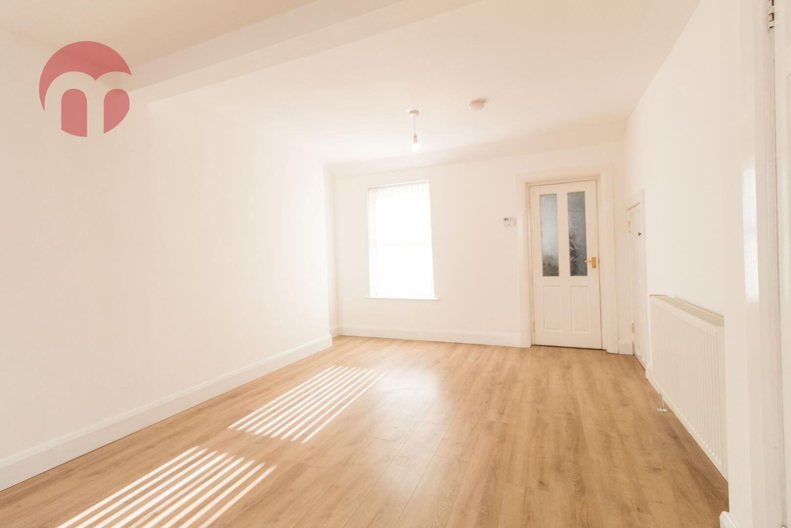
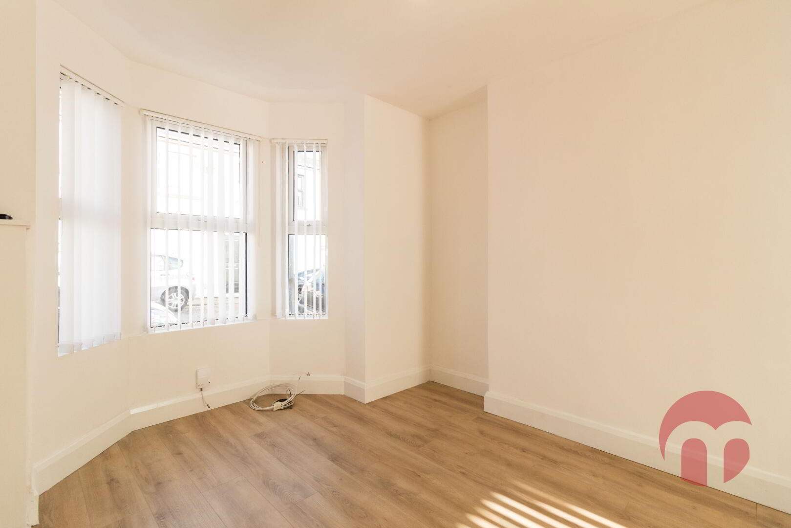
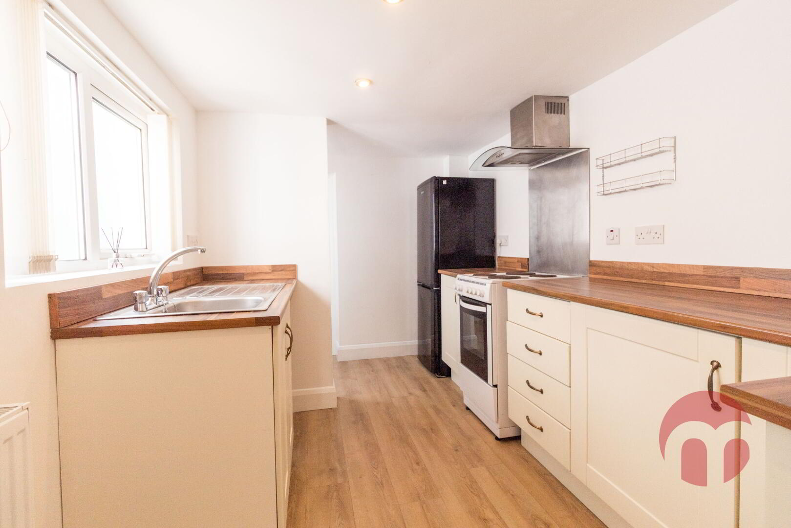
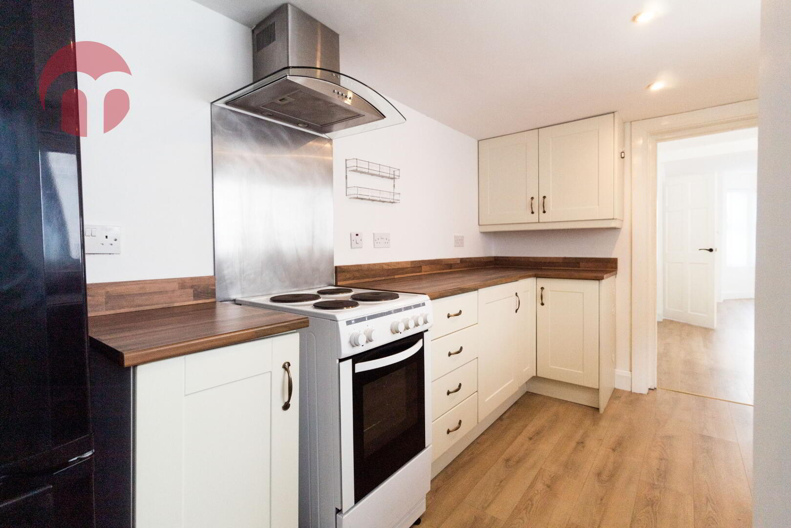
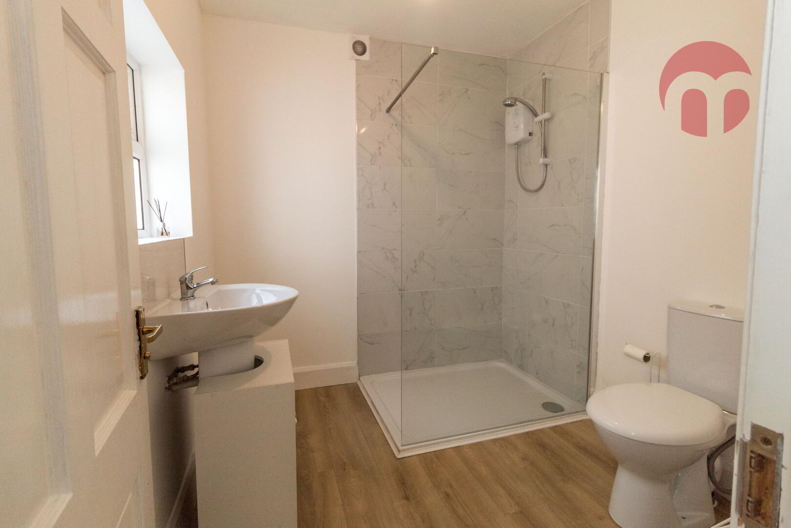
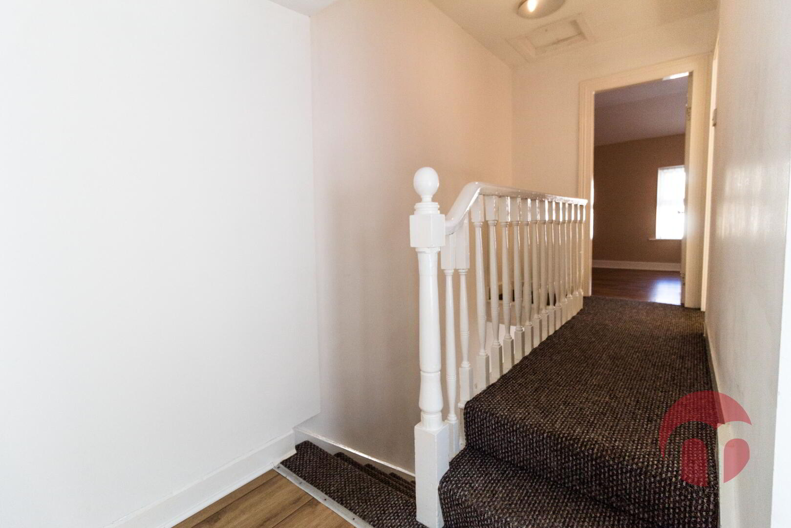
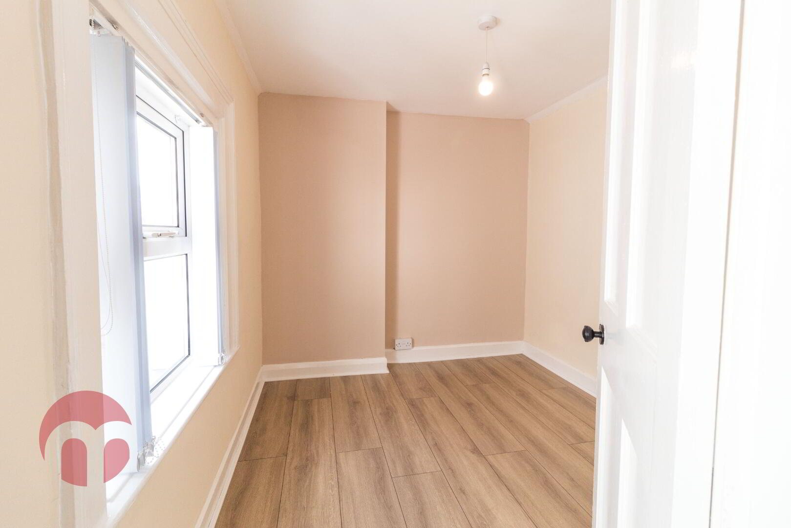
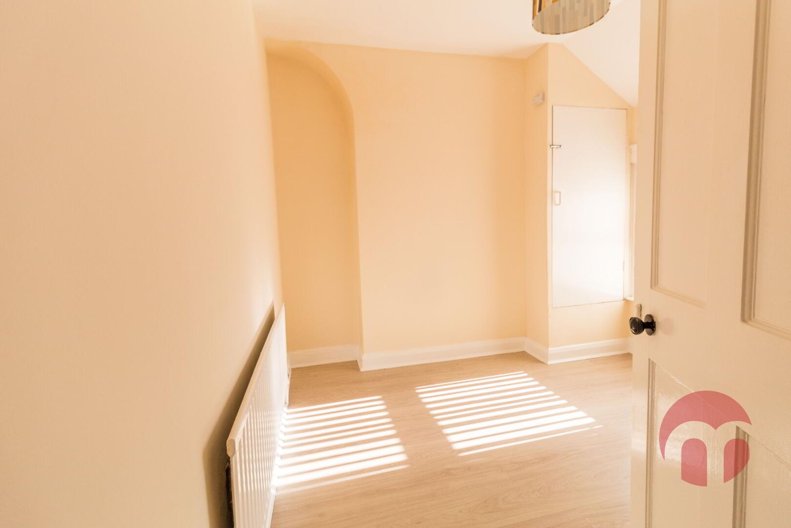
This attractive property offers a practical and spacious layout, making it an excellent choice for first-time buyers, families, or investors alike. The accommodation comprises of 3 bedrooms and 1 reception room, with a fitted kitchen and 1 bathroom, with walk-in shower encliosure. The property benefits from gas central heating throughout, helping to ensure year-round comfort and efficiency. Externally, the home enjoys **on-street parking** to the front. Situated in a convenient and established residential area, Hawthorn Terrace offers easy access to local amenities, schools, and the city centre. The location is well served by nearby transport links and regular local bus services connecting to the city centre and surrounding areas.
This is a fantastic opportunity to acquire that perfect first time home!
Dimensions
Hallway: 5.64m x 1.03m
Living Room: 5.65m x 3.33m
Kitchen: 3.76m x 2.28m
Bathroom: 2.30m x 2.28m
Bedroom 1: 4.61m x 2.61m
Bedroom 2: 2.82m x 2.79m
Bedroom 3: 2.76m x 2.29m
These particulars are given on the understanding that they will not be construed as part of a contract, conveyance or lease. Whilst every care is taken in compiling the information, we give no guarantee as to the accuracy thereof and prospective purchasers are recommended to satisfy themselves regarding the particulars. All room measurements are approximate. We have not tested the heating or electrical system.
We have taken a set of internal colour photographs on the majority of properties to assist you with your choice. Photographs are reproduced for general information and it must not be inferred that any item is included in the sale of the property.
Fill in your details below and a member of our team will get back to you.




This site uses cookies to store information on your computer
Read more