
This site uses cookies to store information on your computer
Read more

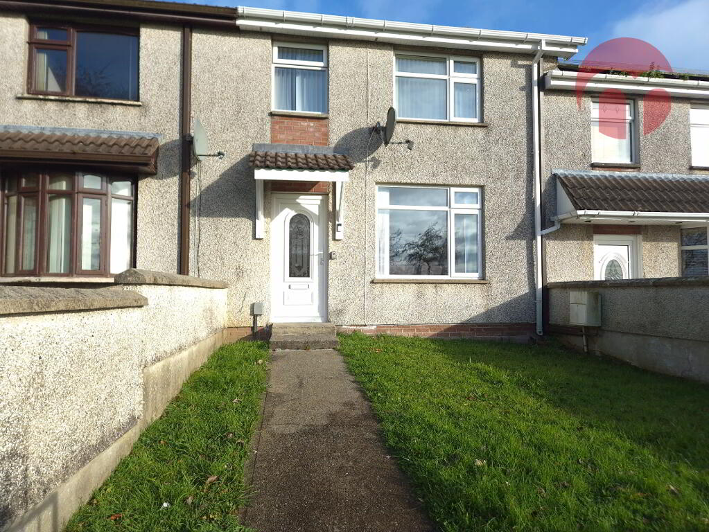
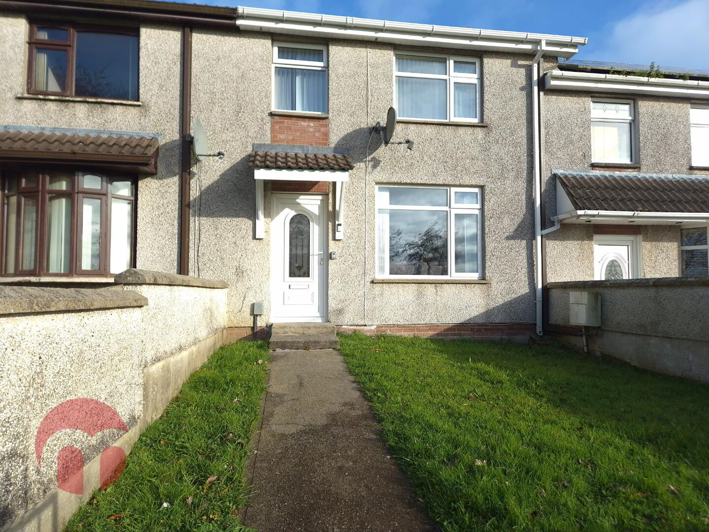
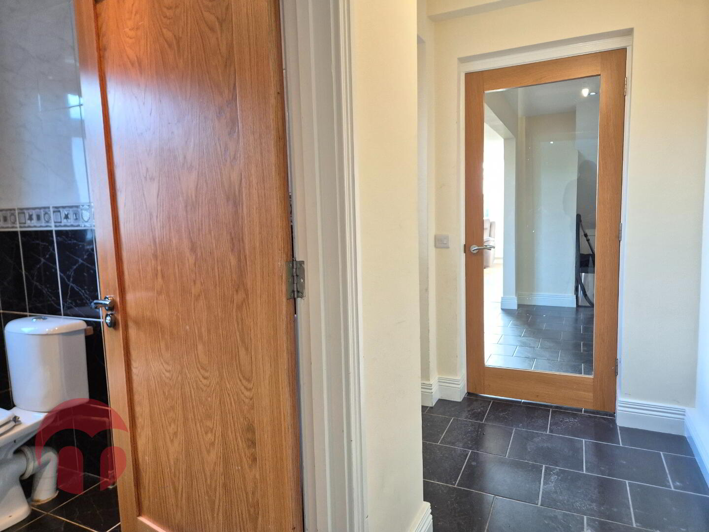
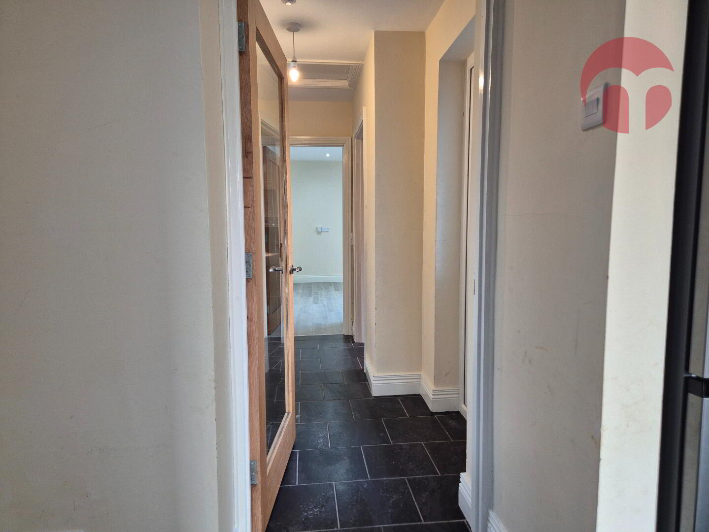
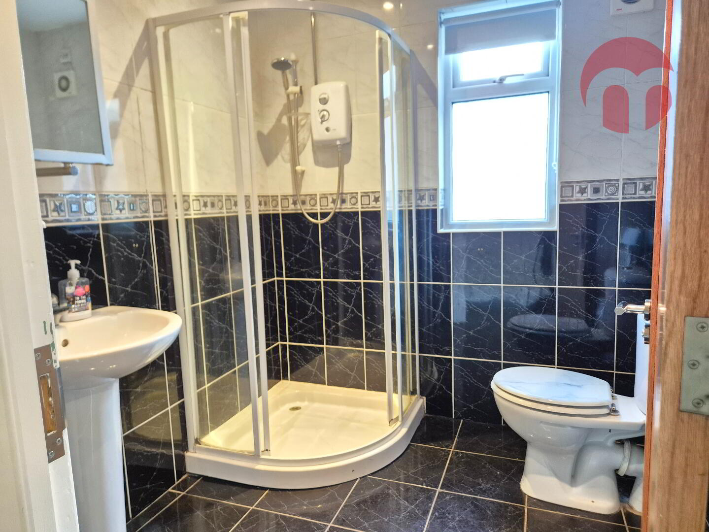
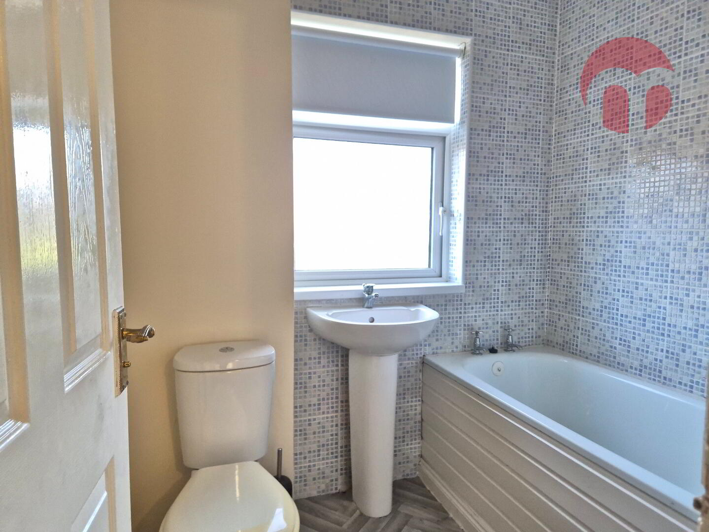
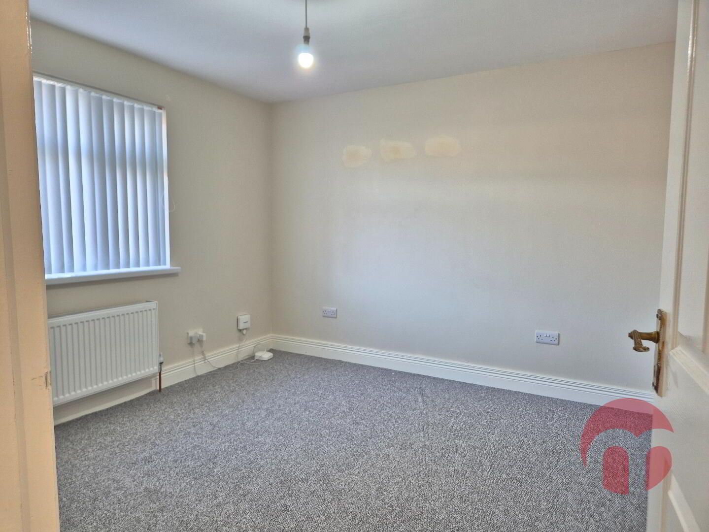
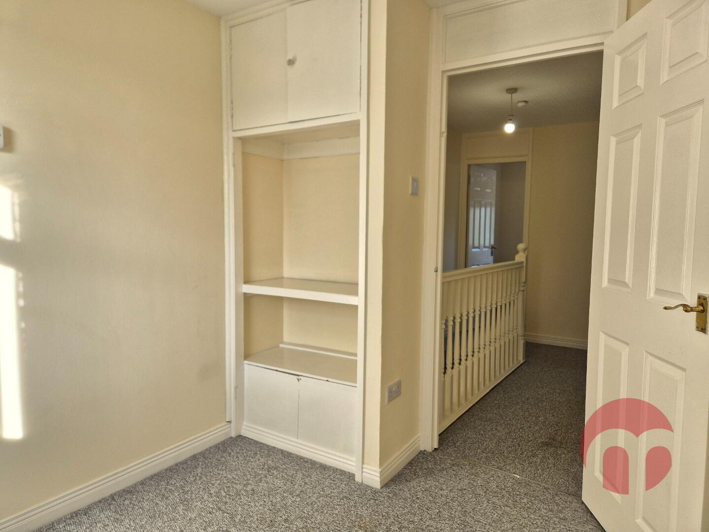
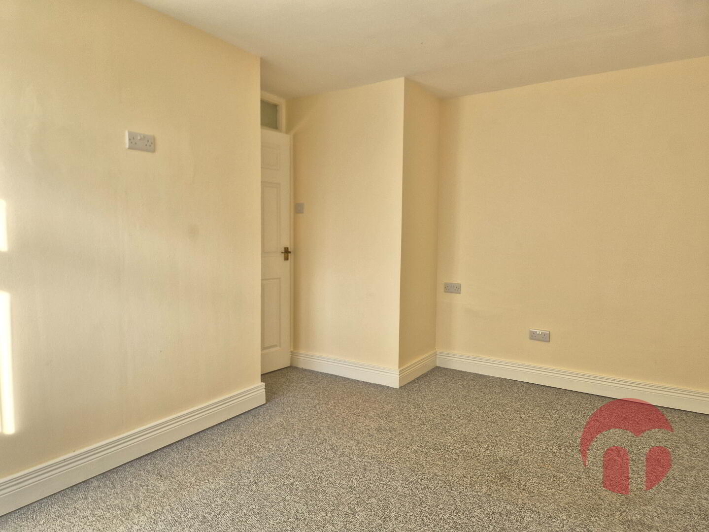
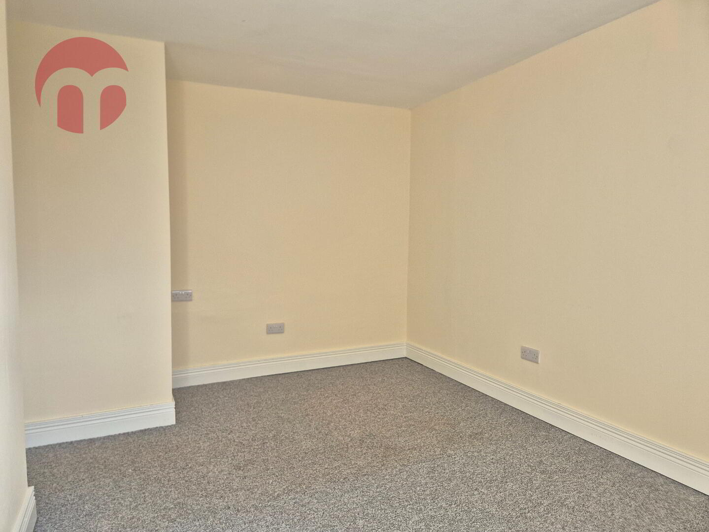
 Extended Mid-terrace
 4 Bedrooms
 1 Reception
 2 Bathrooms
 112 sq. metres
| Address | 128 Carnhill, Derry City |
|---|---|
| Style | Extended Mid-terrace |
| Status | For sale |
| Price | Price £189,950 |
| Bedrooms | 4 |
| Bathrooms | 2 |
| Receptions | 1 |
| Heating | Gas |
| EPC Rating | C73/C77 |
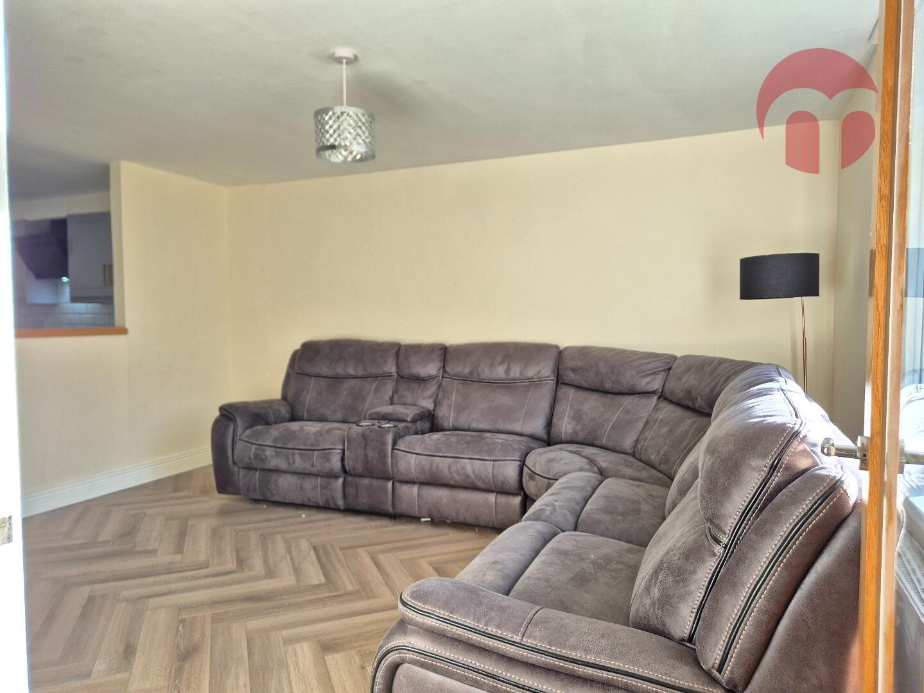
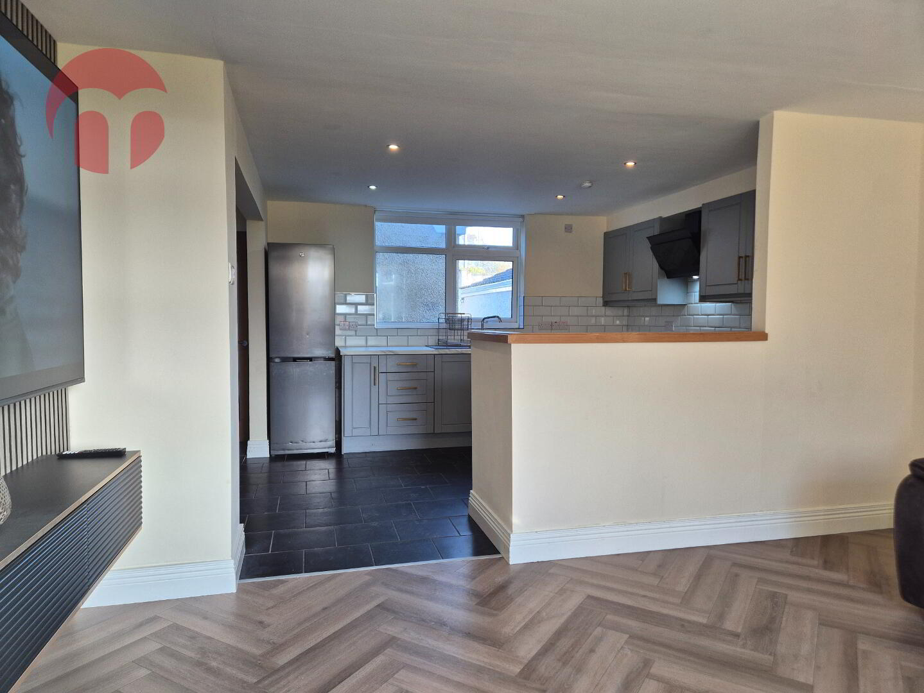
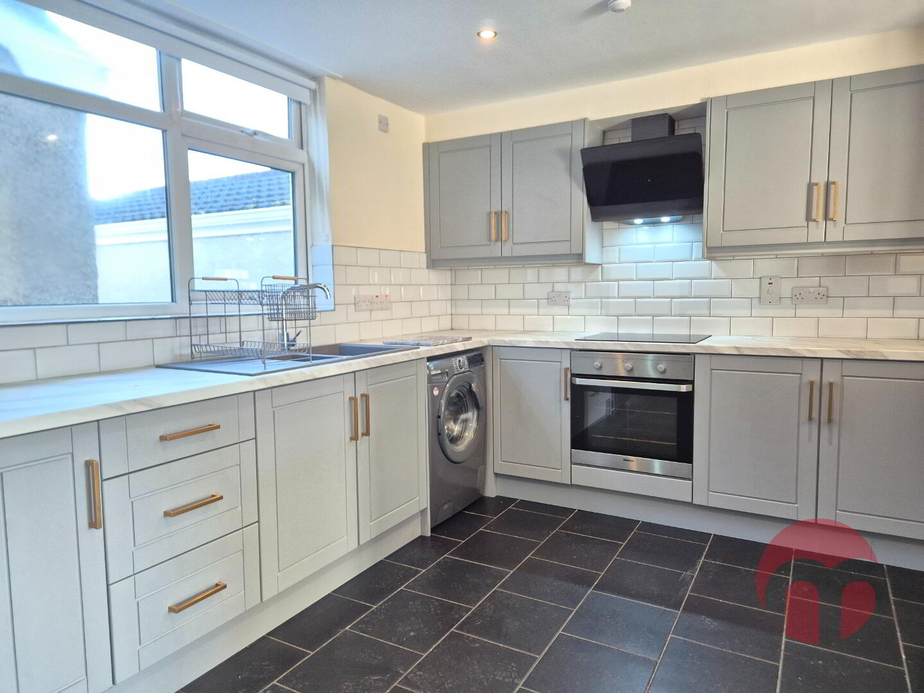
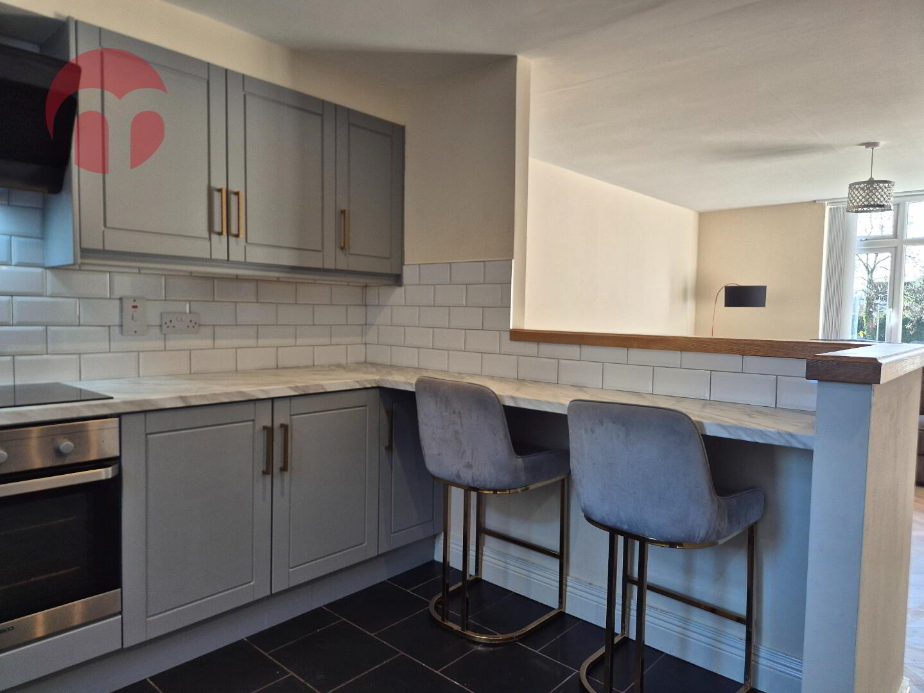
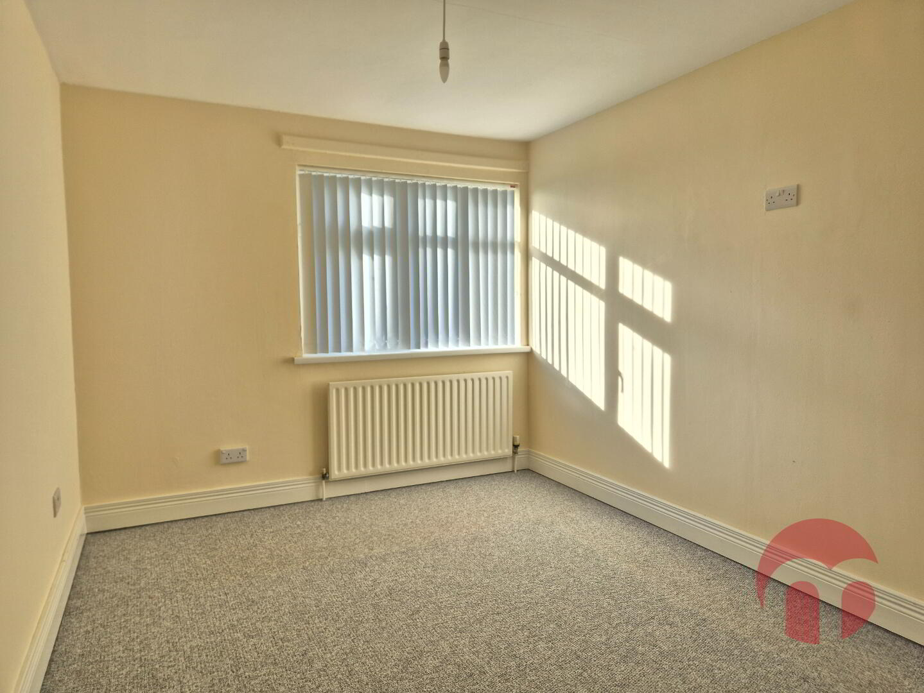
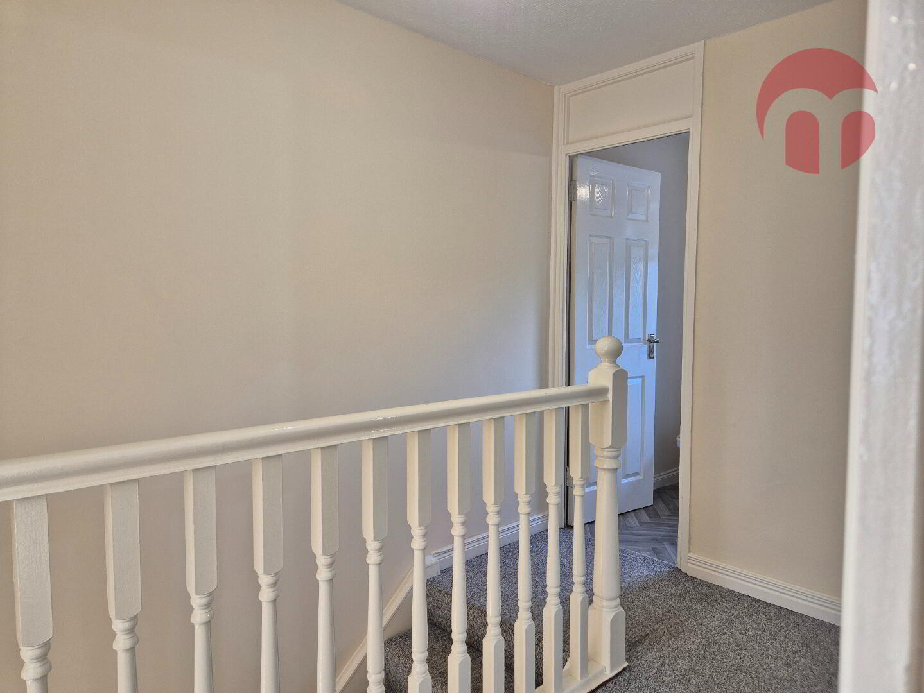
Midas Estate Agents are delighted to bring to the market this spacious four-bedroom extended family home, located in the highly sought-after residential area of Carnhill, Derry. Ideally situated within walking distance of St Patrick's Primary School and St Columb's College, this property offers an excellent opportunity for families seeking a convenient and well-connected location. The property has benefited from recent refurbishment works and has been thoughtfully extended on the ground floor to provide a fourth bedroom and a modern shower room, offering flexible accommodation suitable for growing families, guests, or those requiring ground-floor living space. Early viewing is highly recommended to fully appreciate all that this attractive home has to offer.
Accommodation Comprises
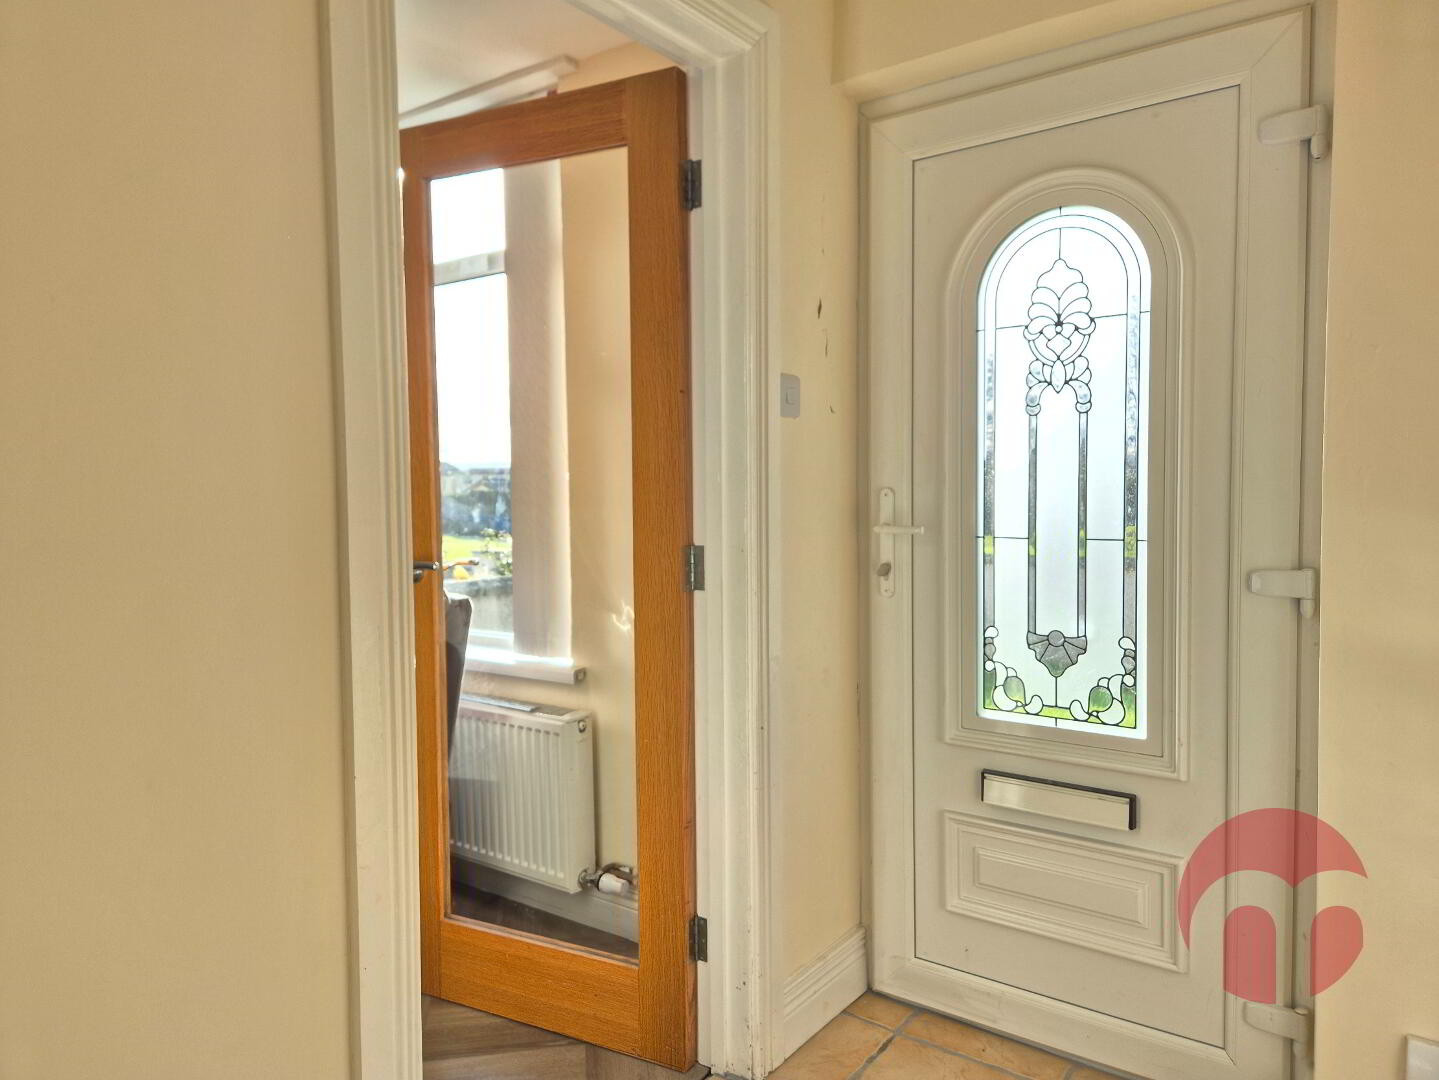
Entrance Hall: 1.50m x 1.20m
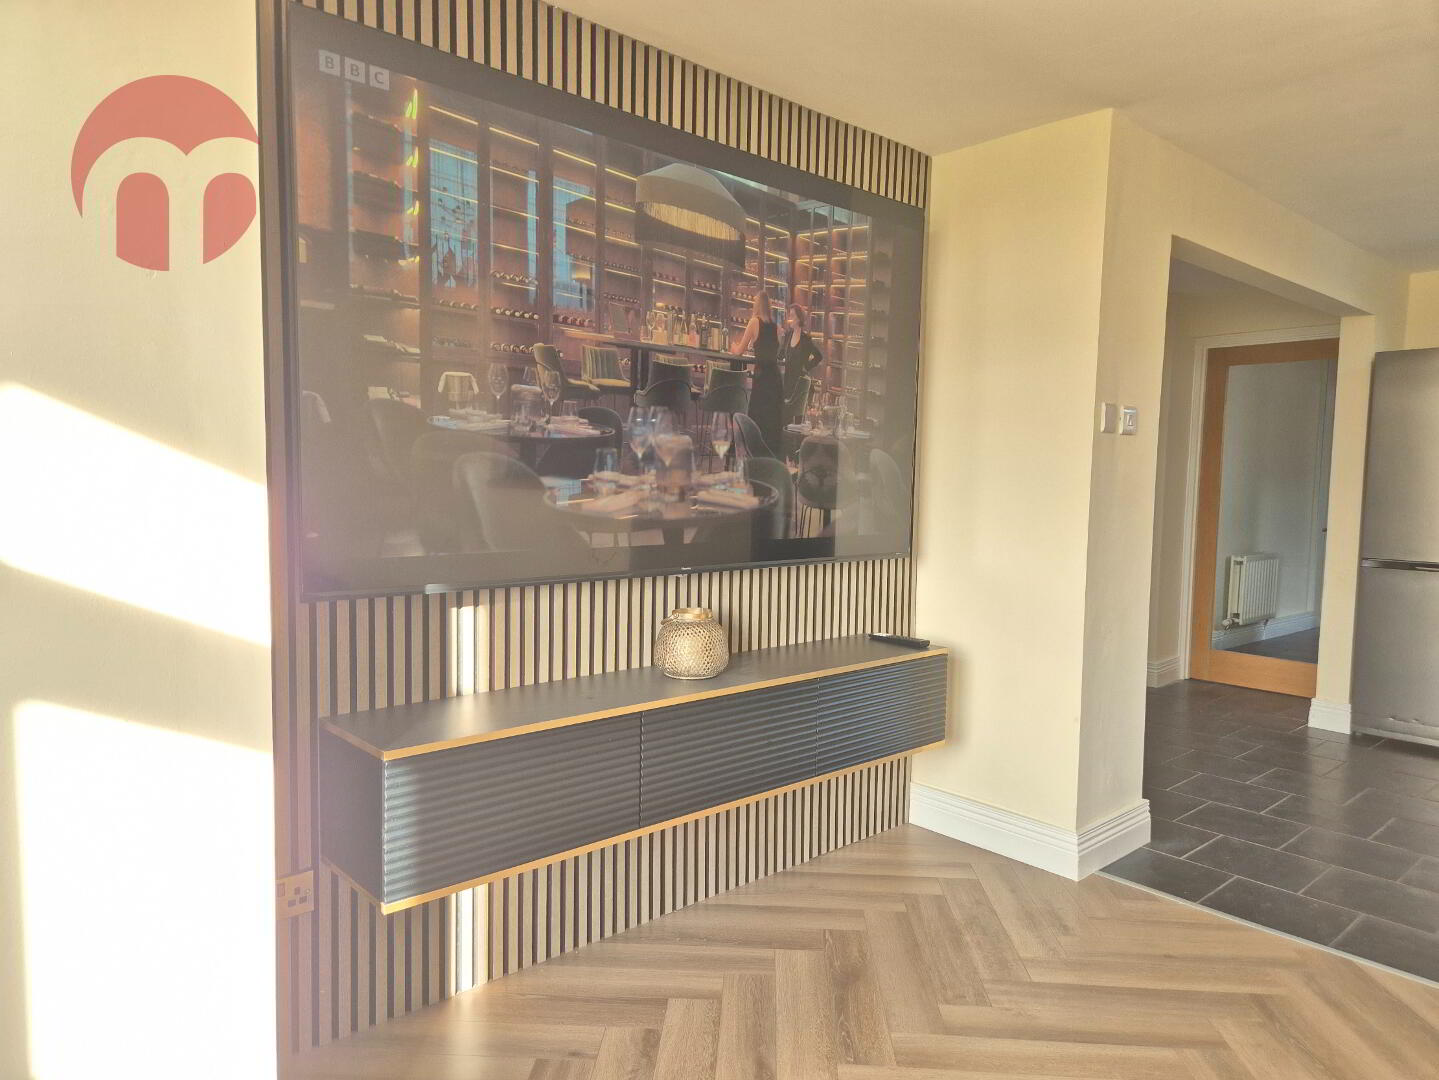
Open Plan Living Kitchen: 7.60m x 5.32m
Back Hall: 1.40m x 1.20m
Ground Floor Shower Room: 3.17m x 2.48m
Bedroom Four (Ground Floor): 4.28m x 3.17m
Bedroom One: 3.22m x 3.08m
Bedroom Two: 3.22m x 3.58m
Bedroom Three: 2.44m x 2.57m
Bathroom: 1.89m x 1.60m
These particulars are given on the understanding that they will not be construed as part of a contract, conveyance or lease. Whilst every care is taken in compiling the information, we give no guarantee as to the accuracy thereof and prospective purchasers are recommended to satisfy themselves regarding the particulars. All room measurements are approximate. We have not tested the heating or electrical system.
We have taken a set of internal colour photographs on the majority of properties to assist you with your choice. Photographs are reproduced for general information and it must not be inferred that any item is included in the sale of the property.
Fill in your details below and a member of our team will get back to you.




This site uses cookies to store information on your computer
Read more