This site uses cookies to store information on your computer
Read more

 Detached House
 5 Bedrooms
 5 Receptions
 6 Bathrooms
| Address | Fort View, Bonemaine, Bridgend |
|---|---|
| Deposit | £1,000.00 |
| Includes Rates | Yes |
| Viewable From | 23/02/15 |
| Available From | 01/03/15 |
| Lease | 12 months minimum |
| Style | Detached House |
| Status | Let |
| Bedrooms | 5 |
| Bathrooms | 6 |
| Receptions | 5 |
| Heating | Oil |
| Furnished | Partially furnished |
Rarely does a property of this stature come available to the lettings market in the Derry & Donegal areas. This magnificent property is set just minutes from the Derry / Donegal border having excellent transport links to the City, Foyle Bridge (Belfast, City Of Derry Airport, Hospitals etc.. and also to the hub of Donegal, Letterkenny.
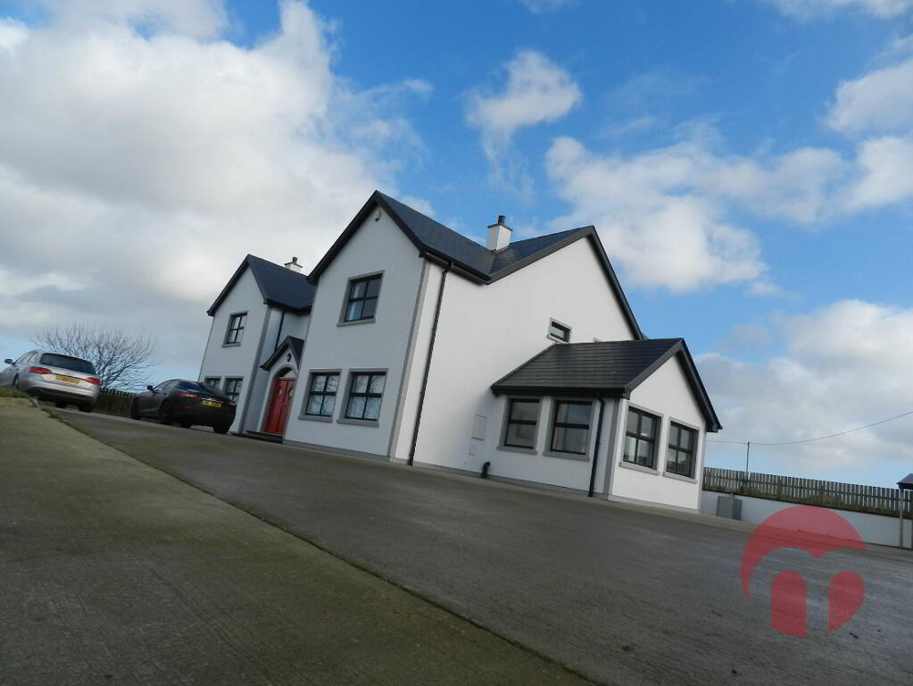
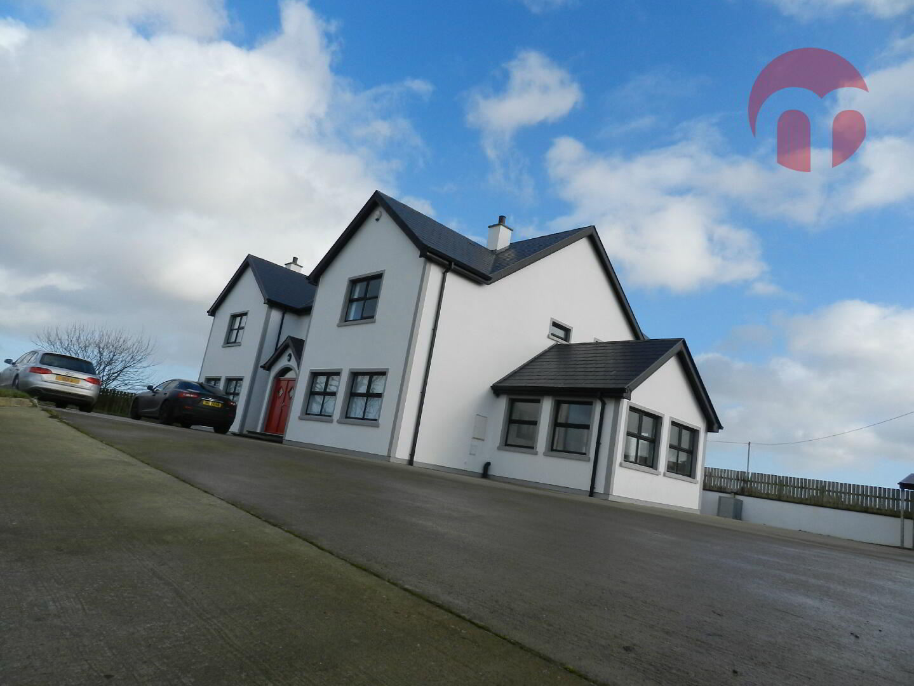
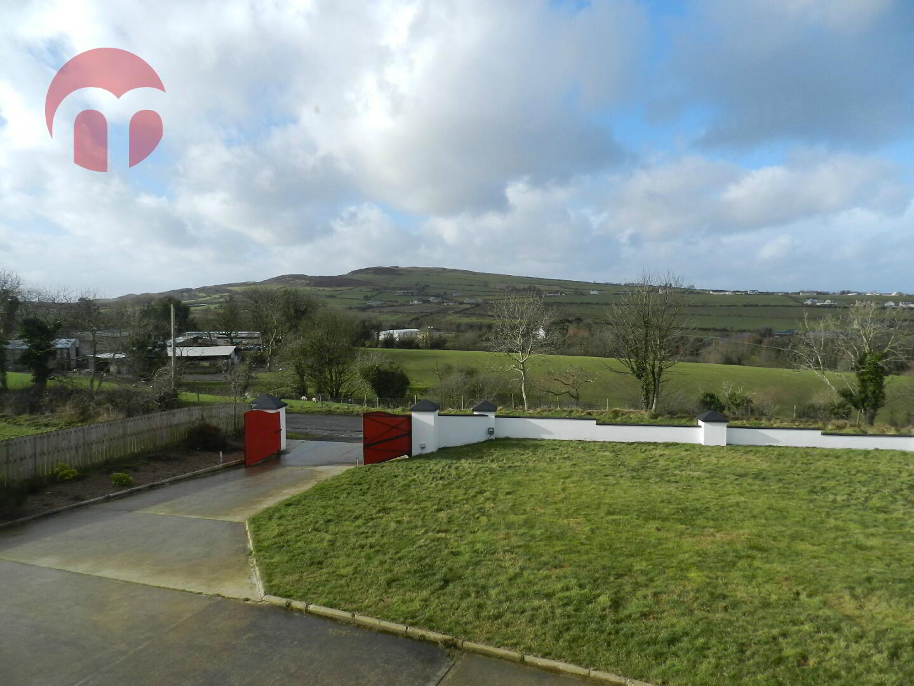
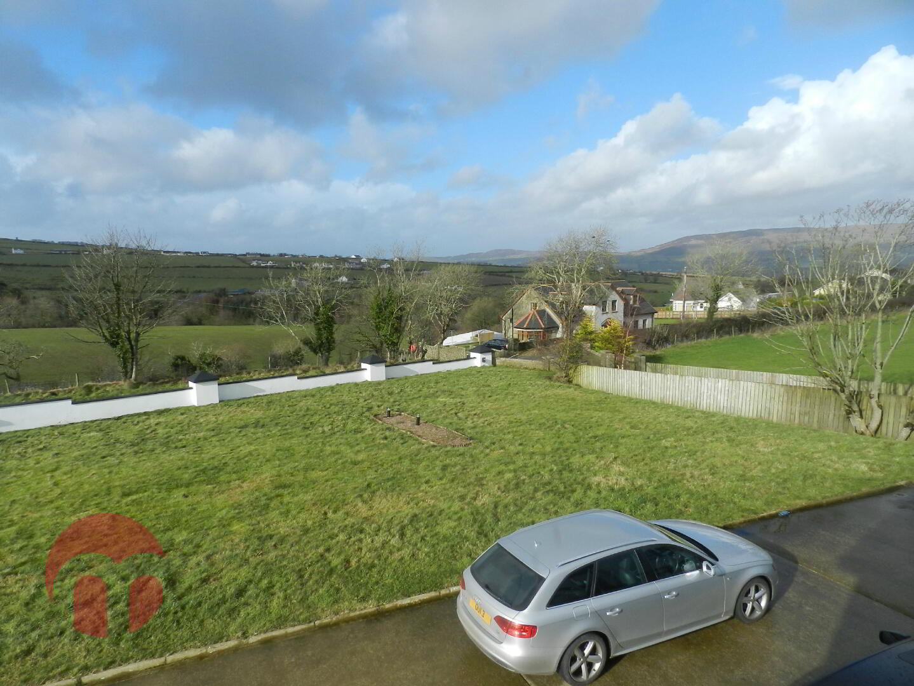
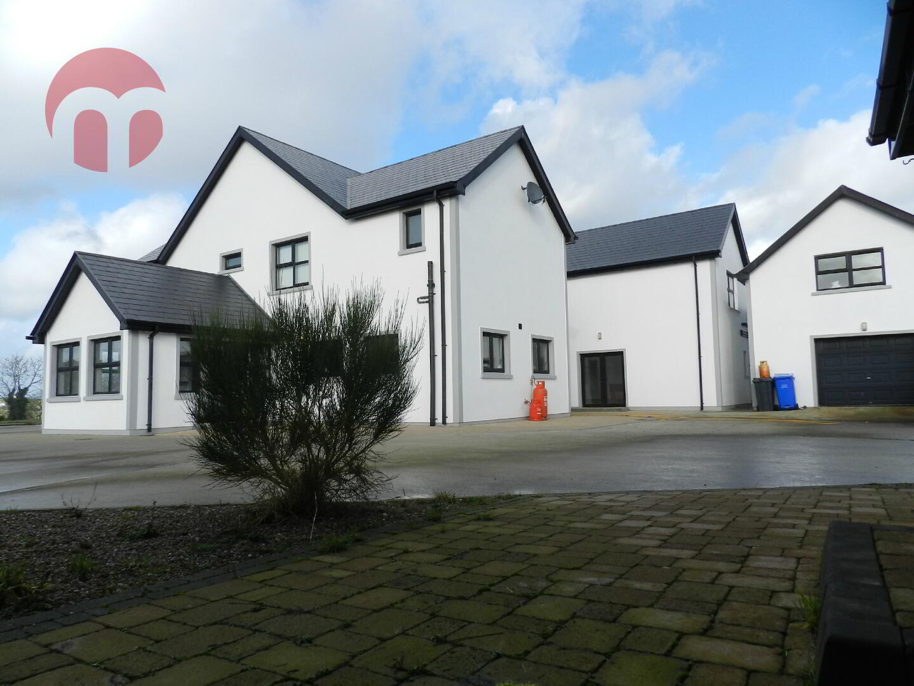
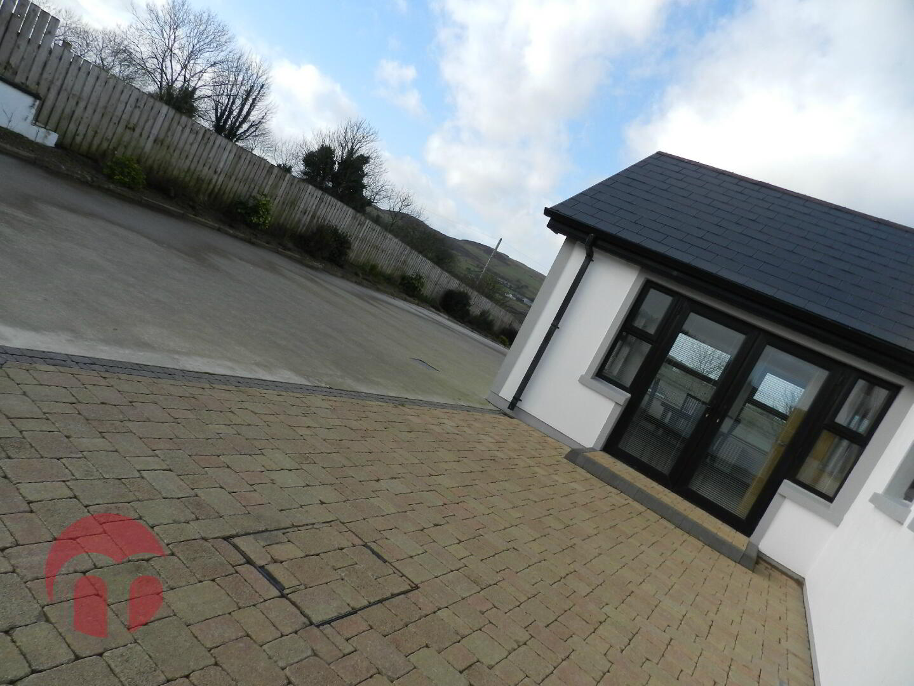
Set on a sizable piece of land extending to approx. ¾ acre, this elevated property stands proud of its setting, fully enclosed by perimeter wall to the front & fencing. You are greeted by fully automated gates when entering the property operated by key fob and at several points from within. You enter into a fully paved / concreted driveway elevated from the road below.
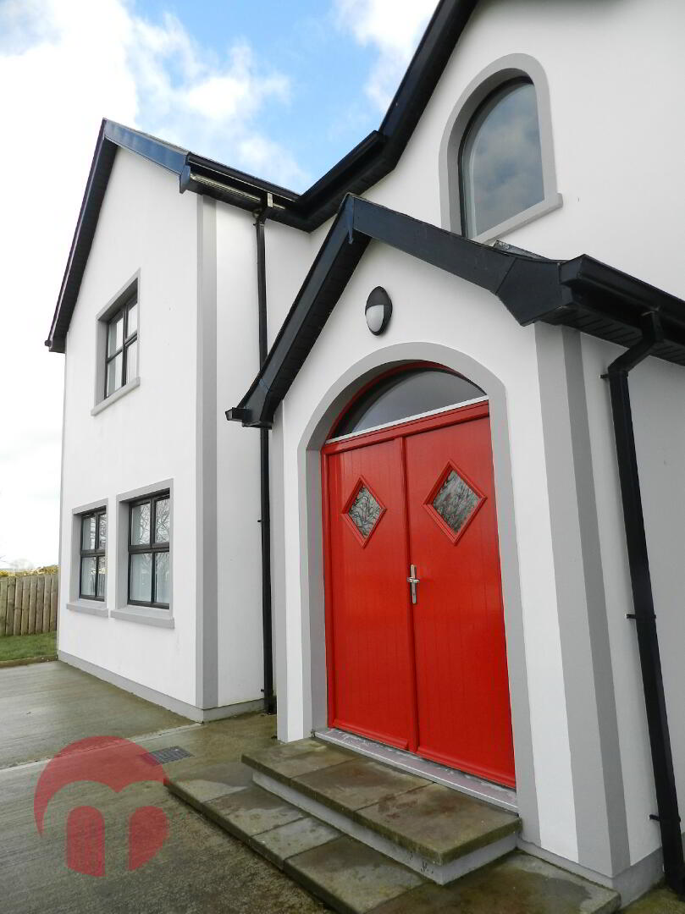
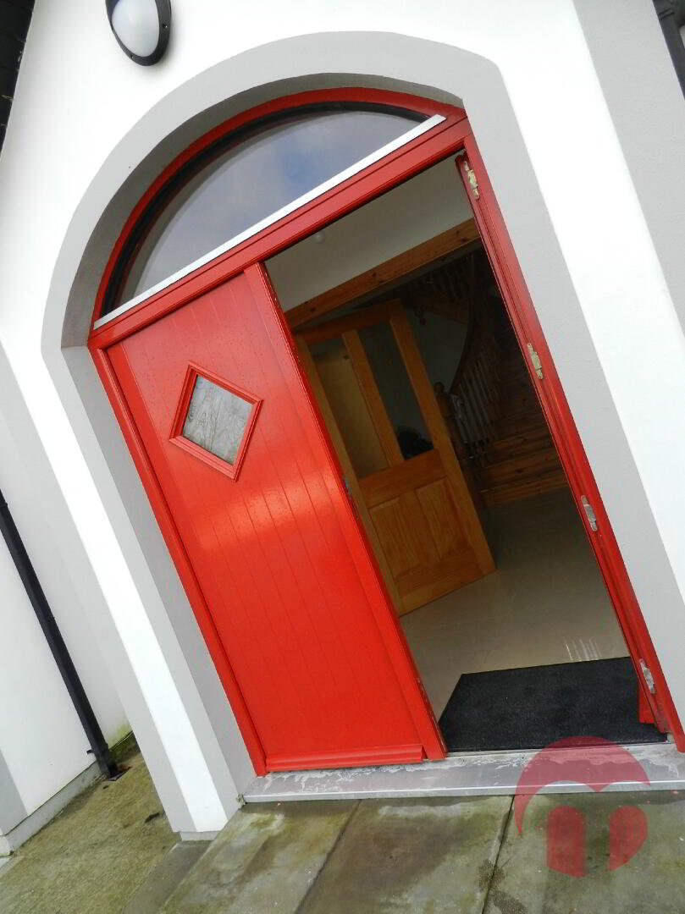
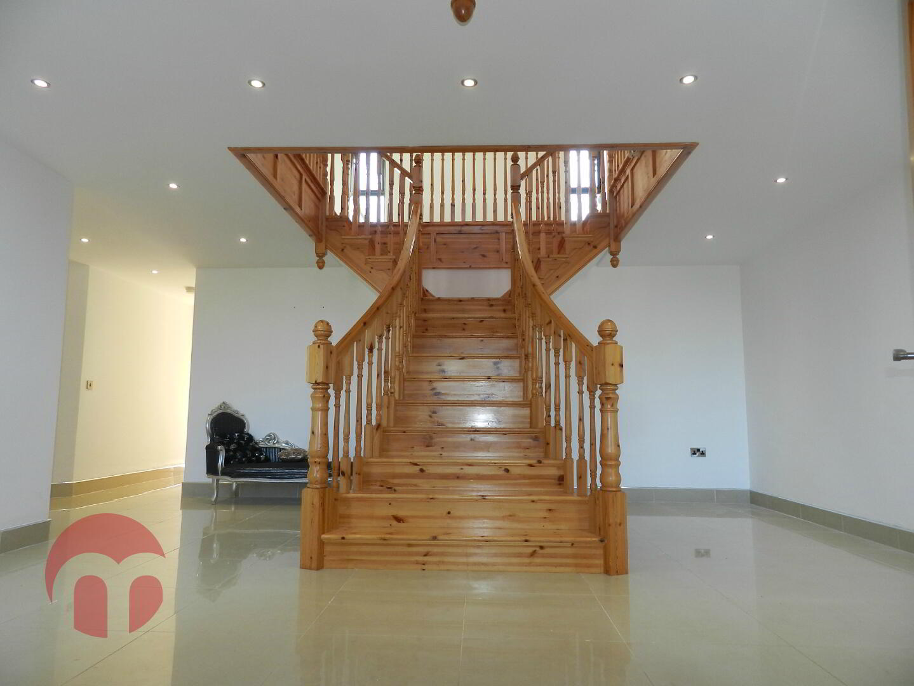
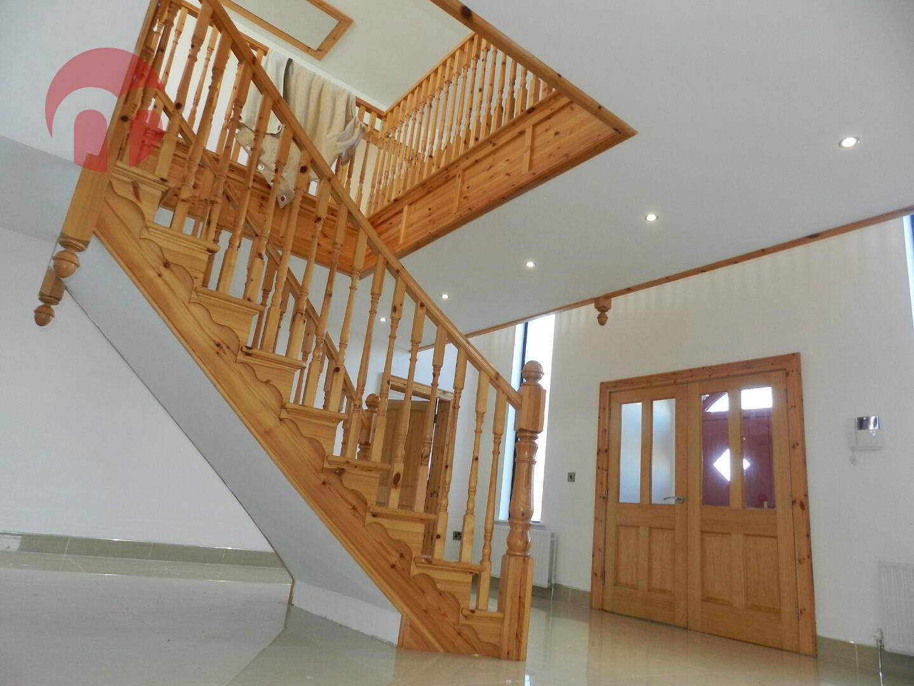
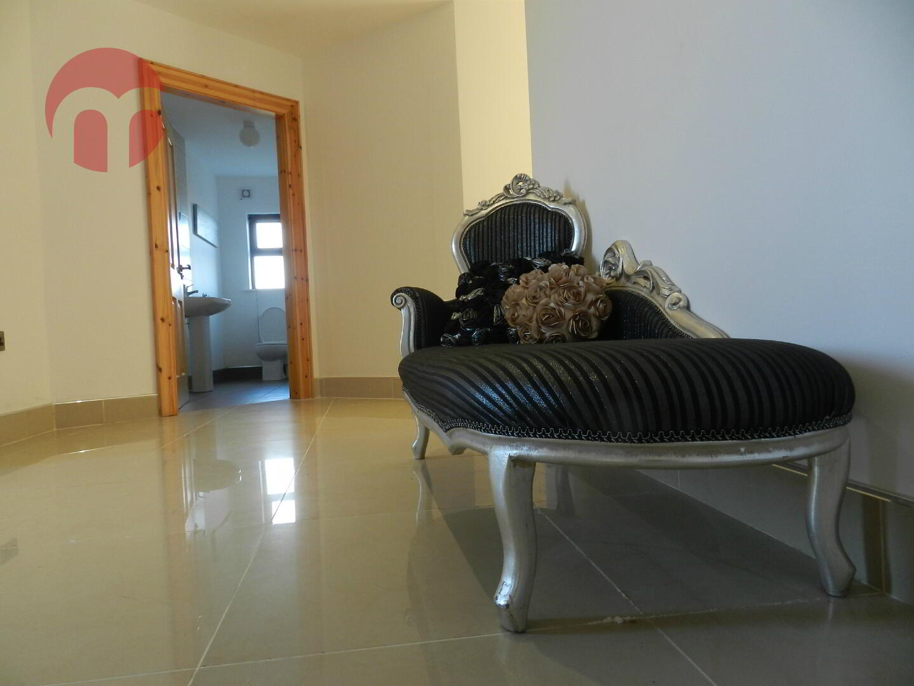
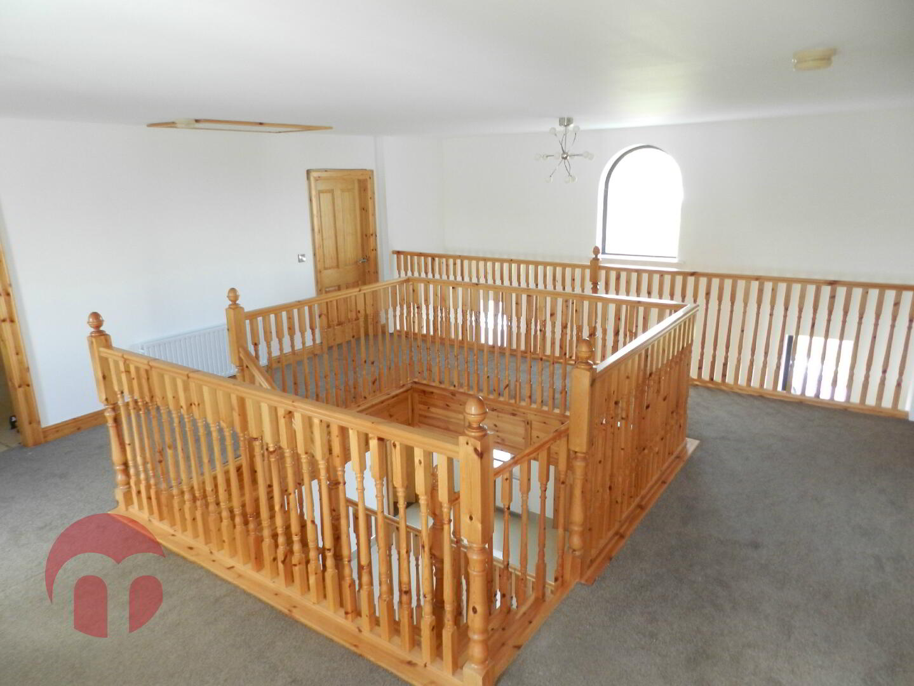
When entering the property through the Double red exterior doors you are met with a large Hall area finished with polished porcelain floor tiles with a symmetrically positioned staircase, finished in solid timber with overlooking Gallery.
Ground Floor;
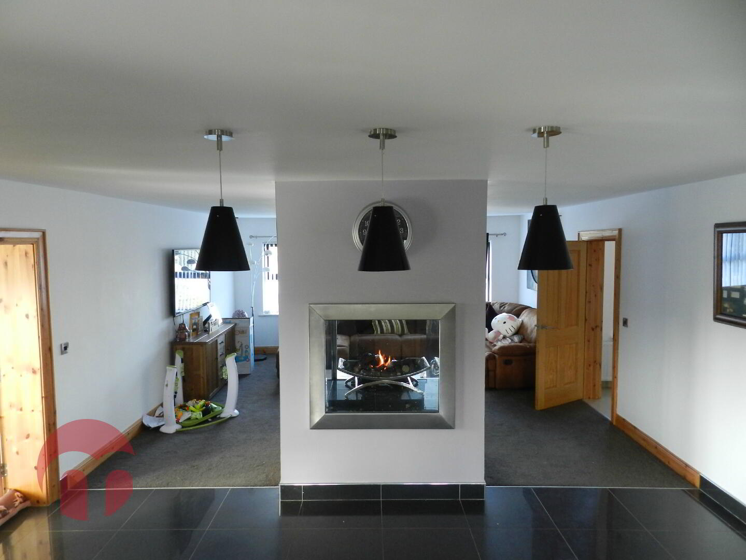
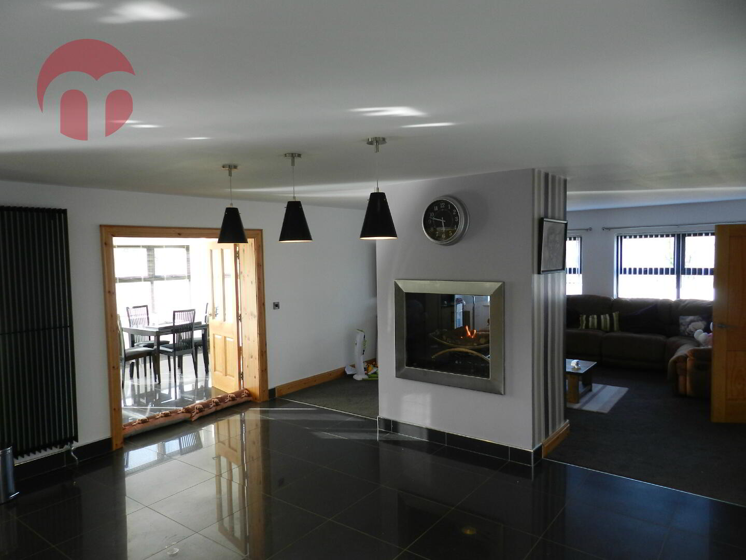
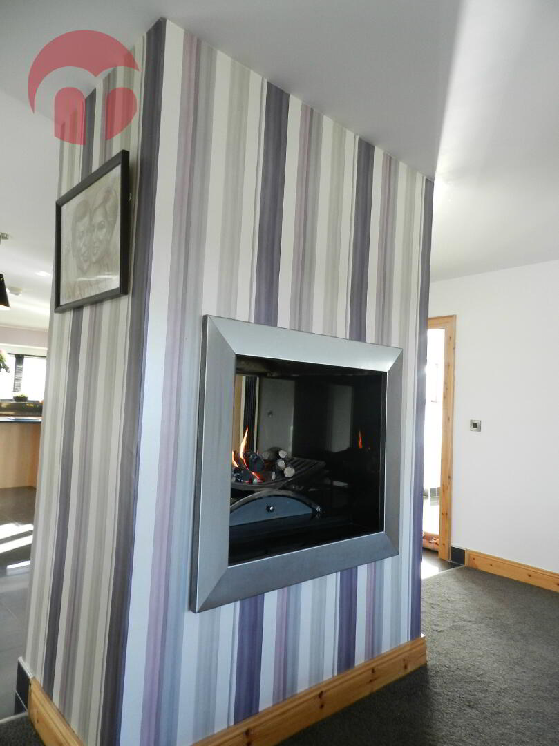
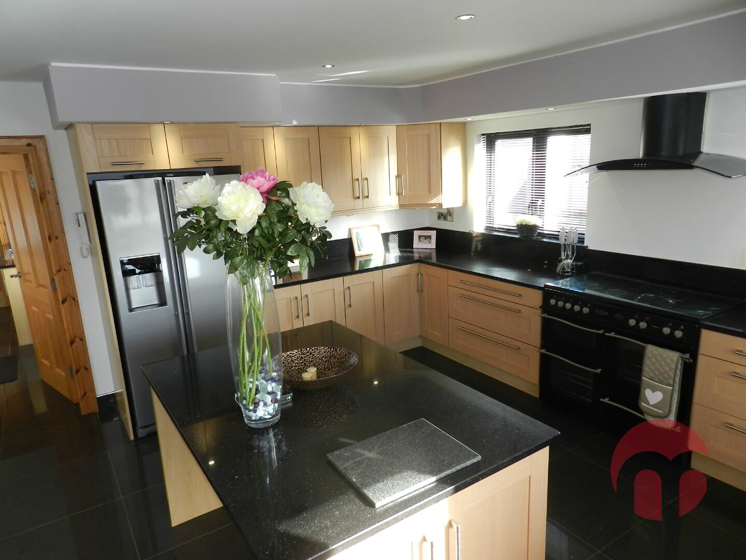
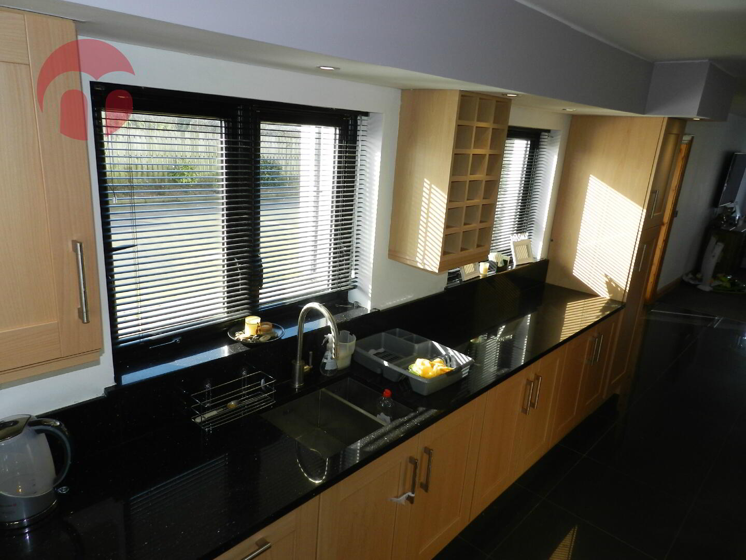
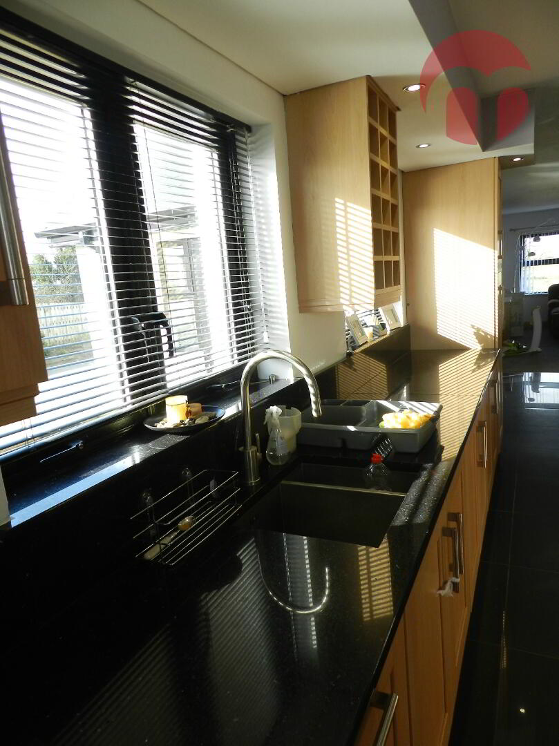
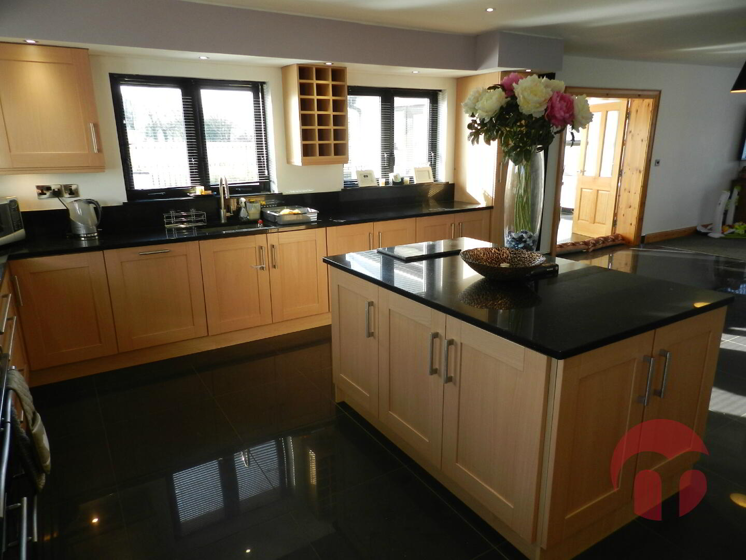
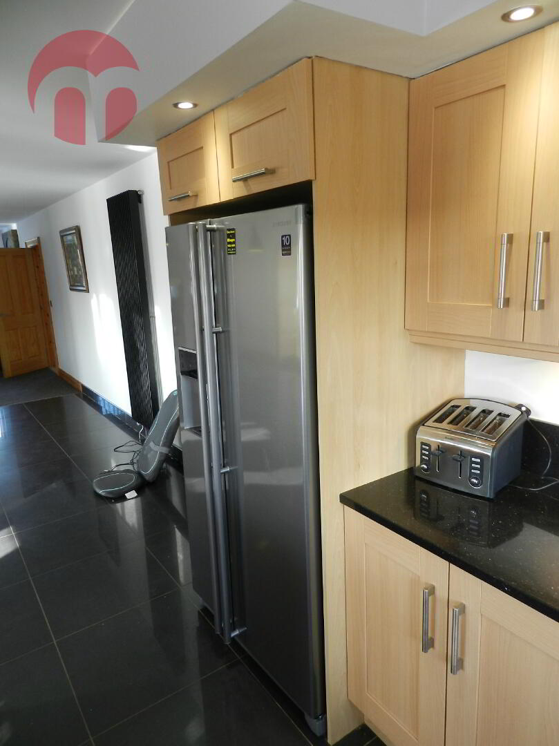
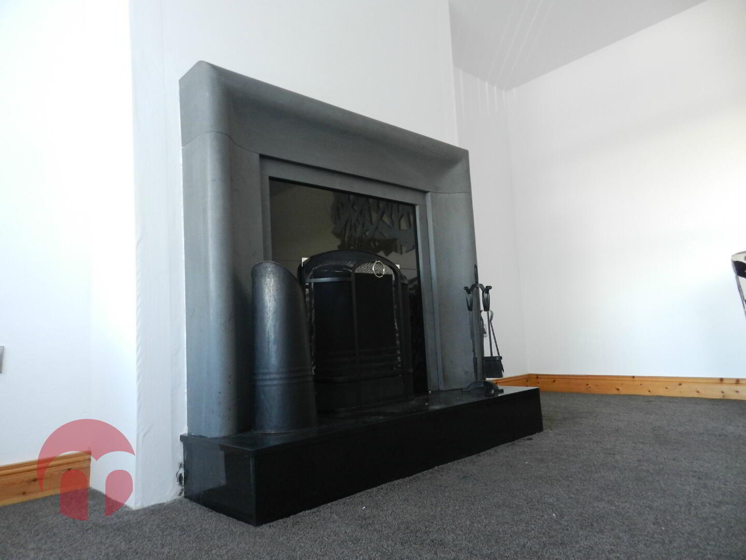
Located off to the right of the hall is a the spacious Living, Dining & Kitchen area, with a featured floor to ceiling Fireplace surround with Gas Insert, to give that separate feeling to the rooms. You are then greeted to a very impressive kitchen area / Dining room. Solid oak timber shaker finished units with complimenting brushed chrome fittings and Granite surface throughout. Intergraded appliances, large American style fridge freezer set within the kitchen units.
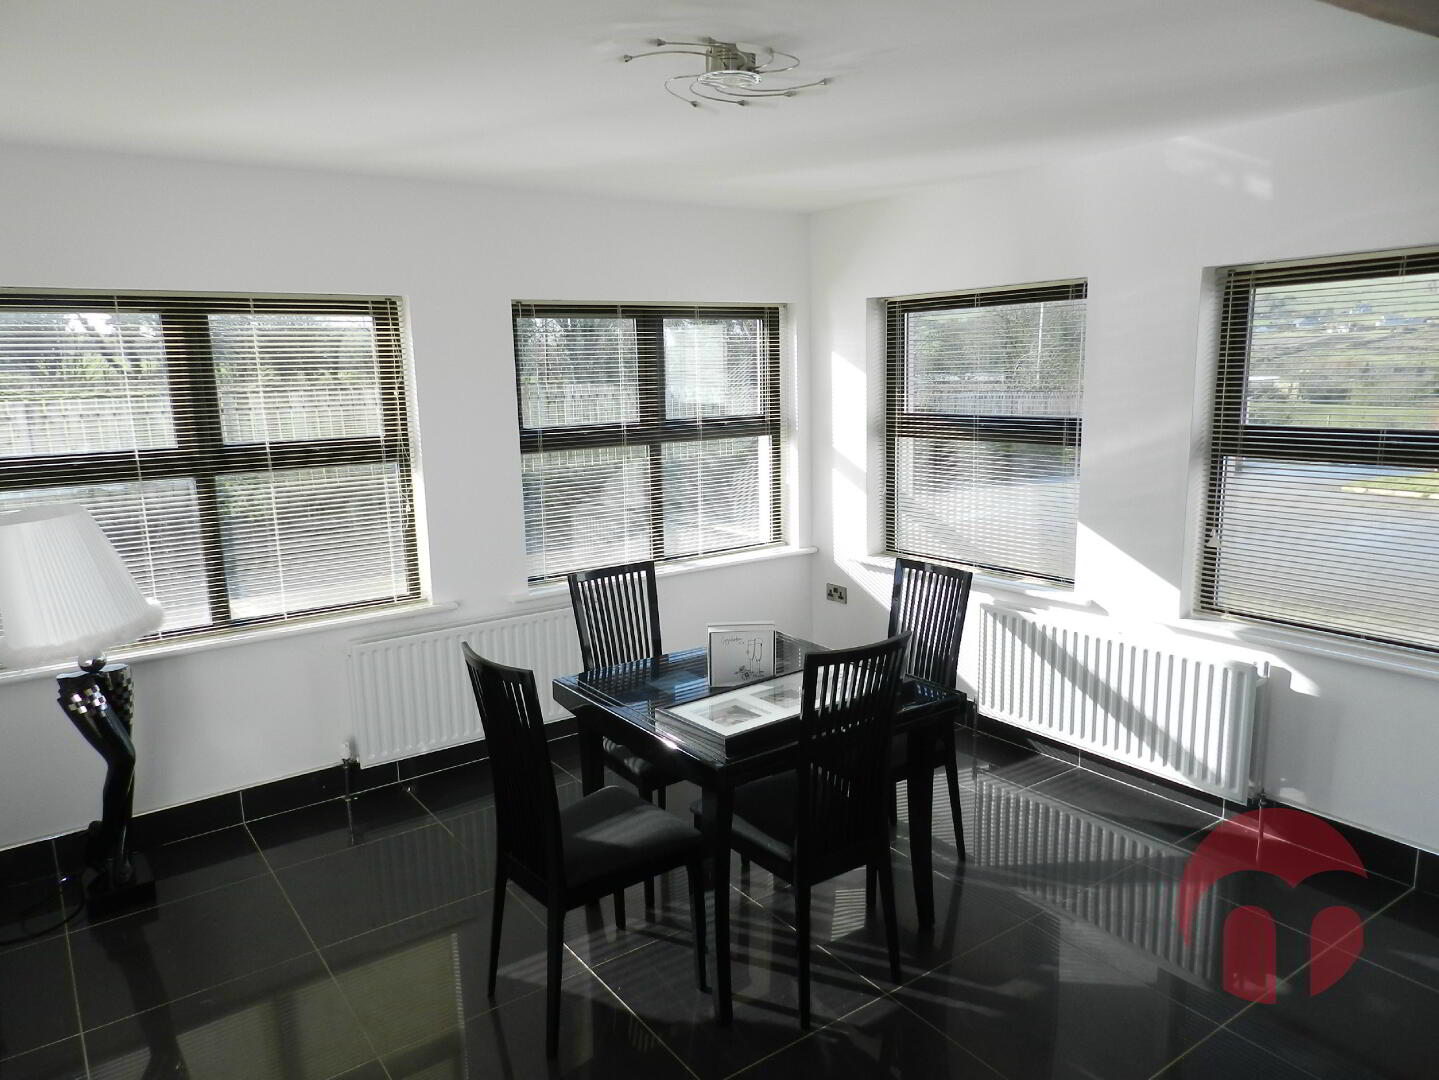
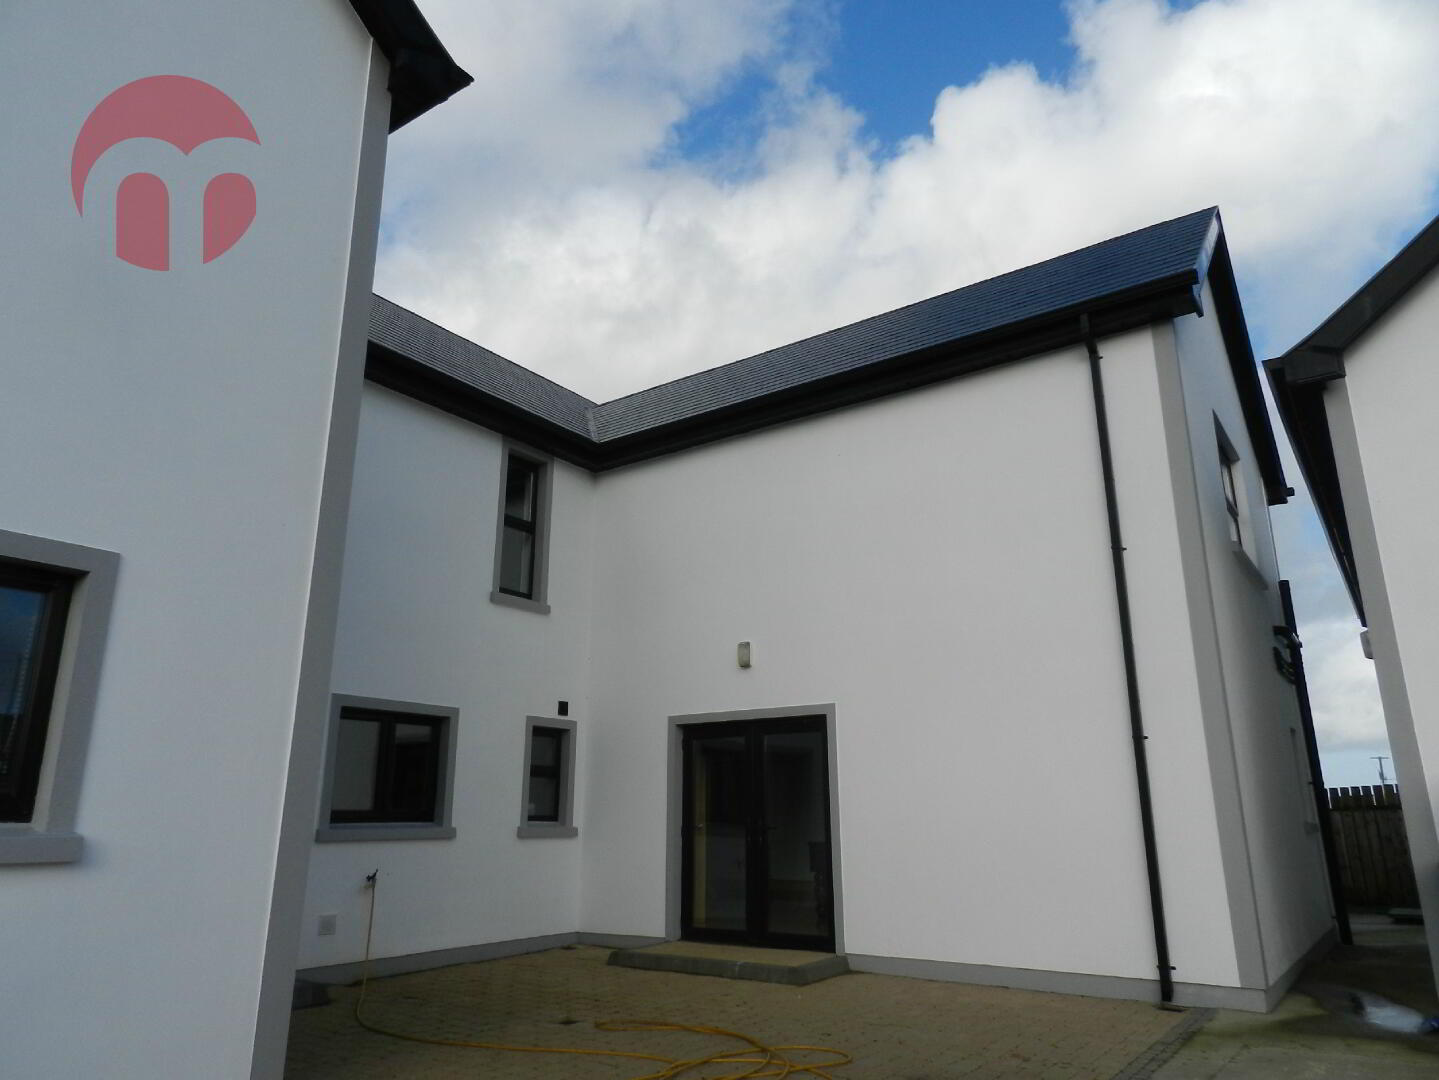
The Dining area is accessed through a set of double opening glass / timer doors with a seamless porcelain tile finished floor from the kitchen, with double doors to the rear patio area.
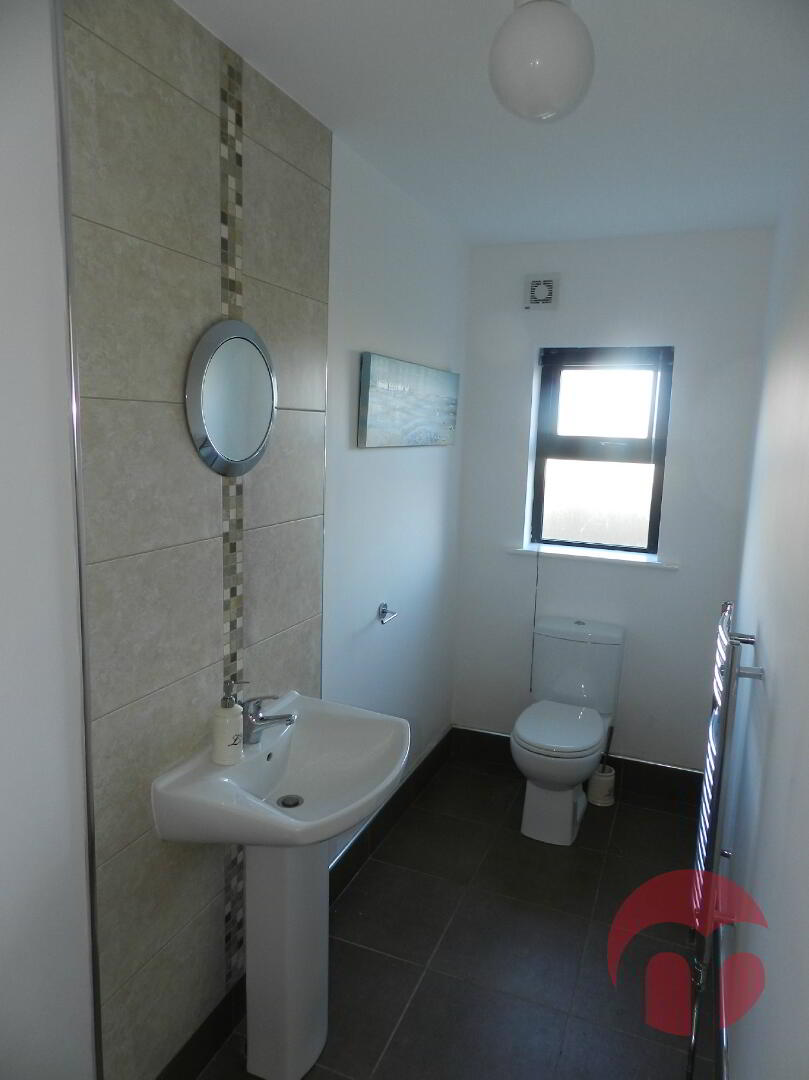
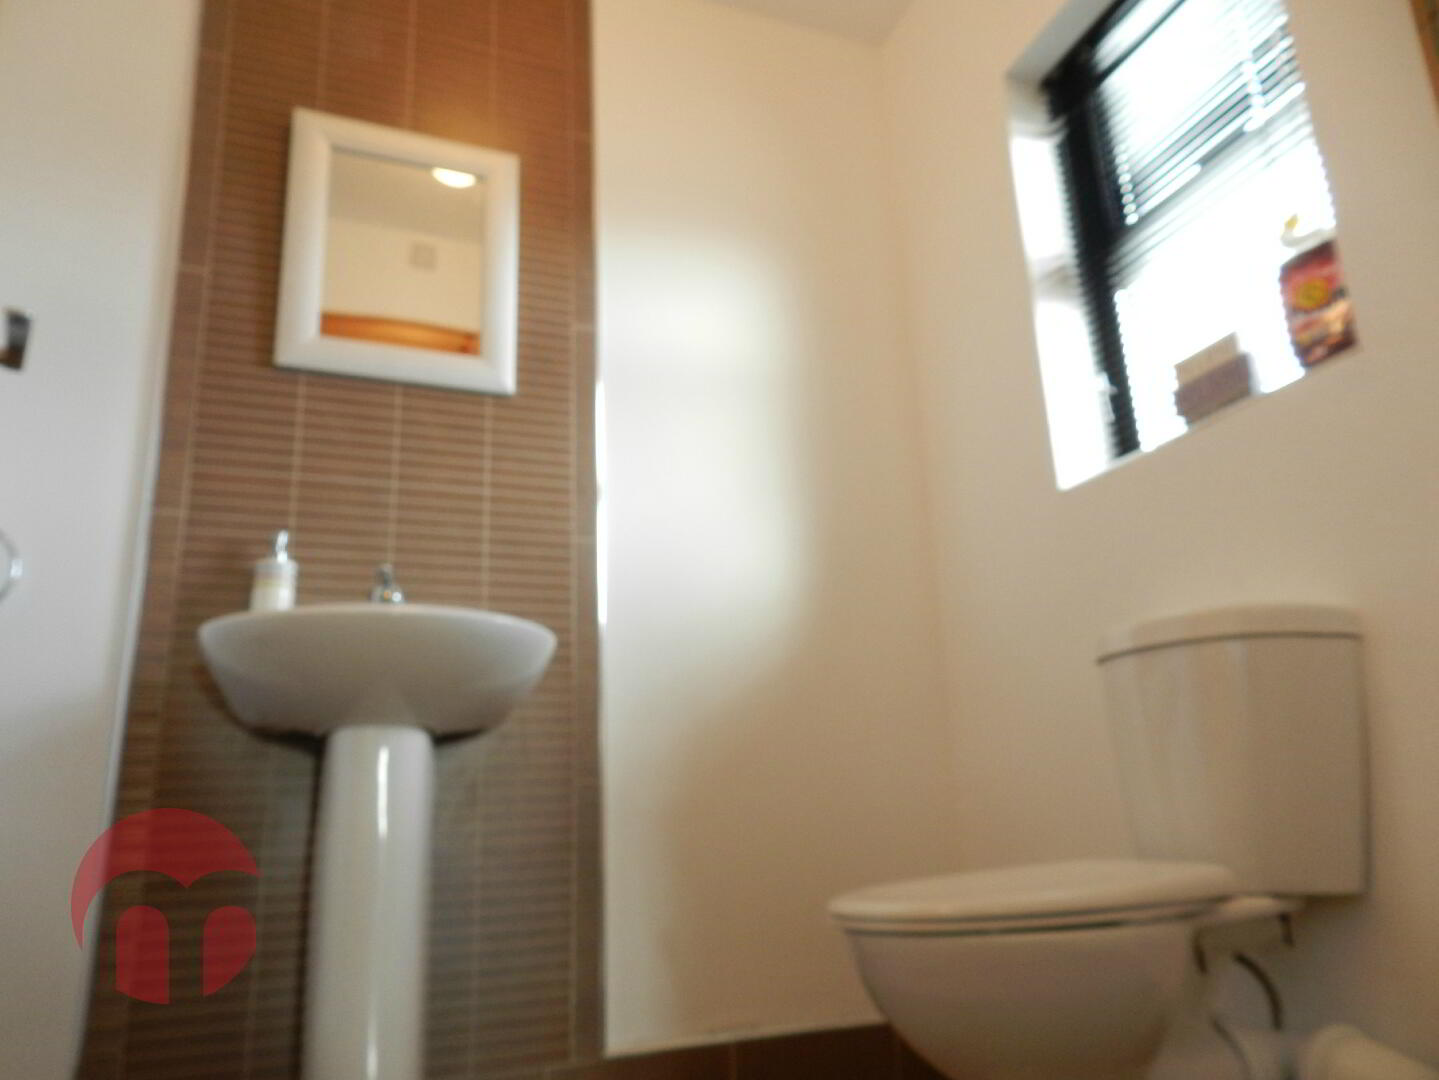
Sectioned off from the kitchen is a sizeable Utility room having matching kitchen units, with access to the rear of the property & WC.
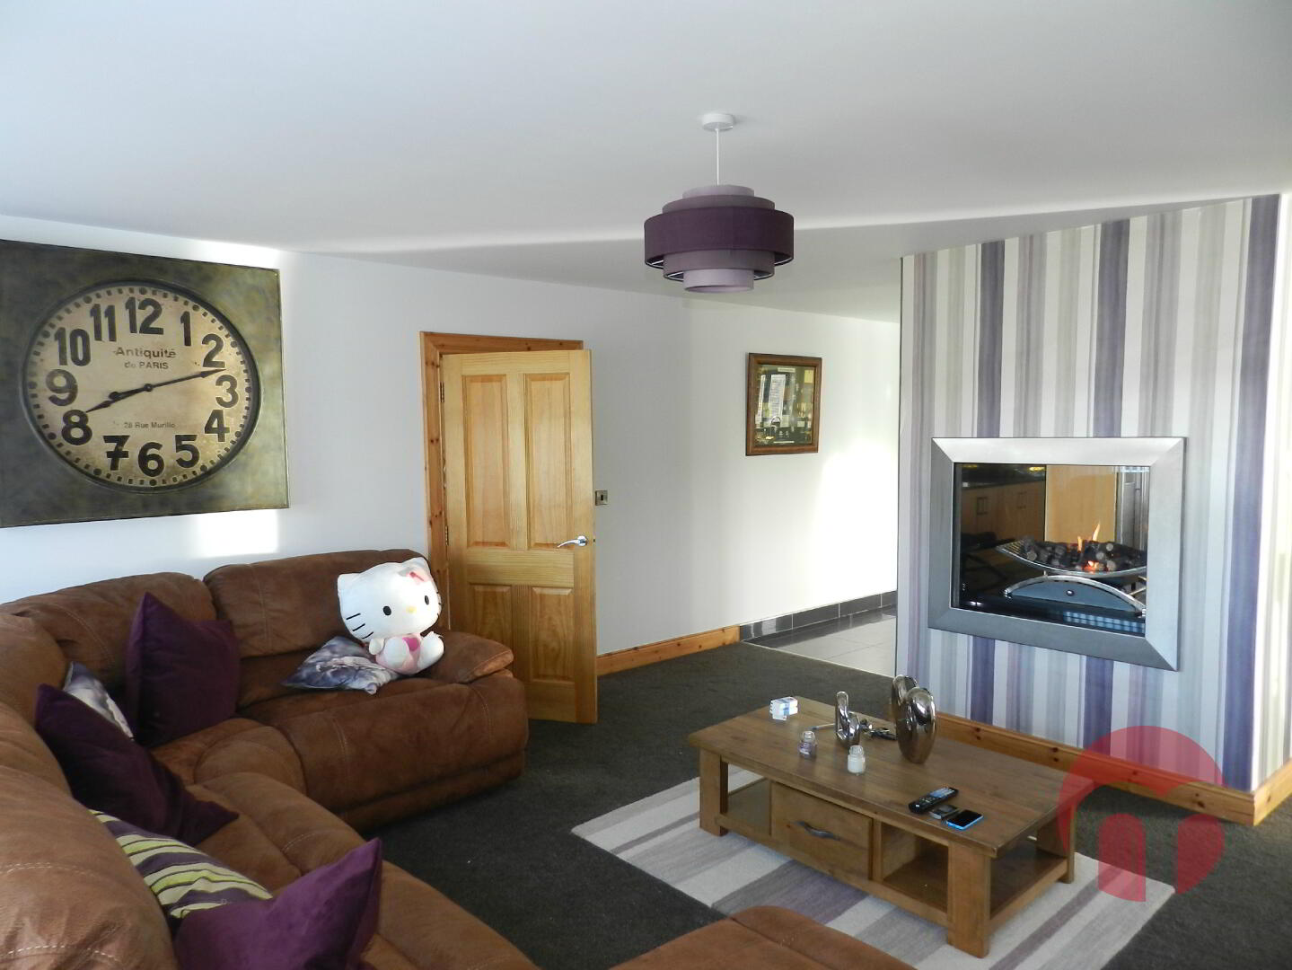
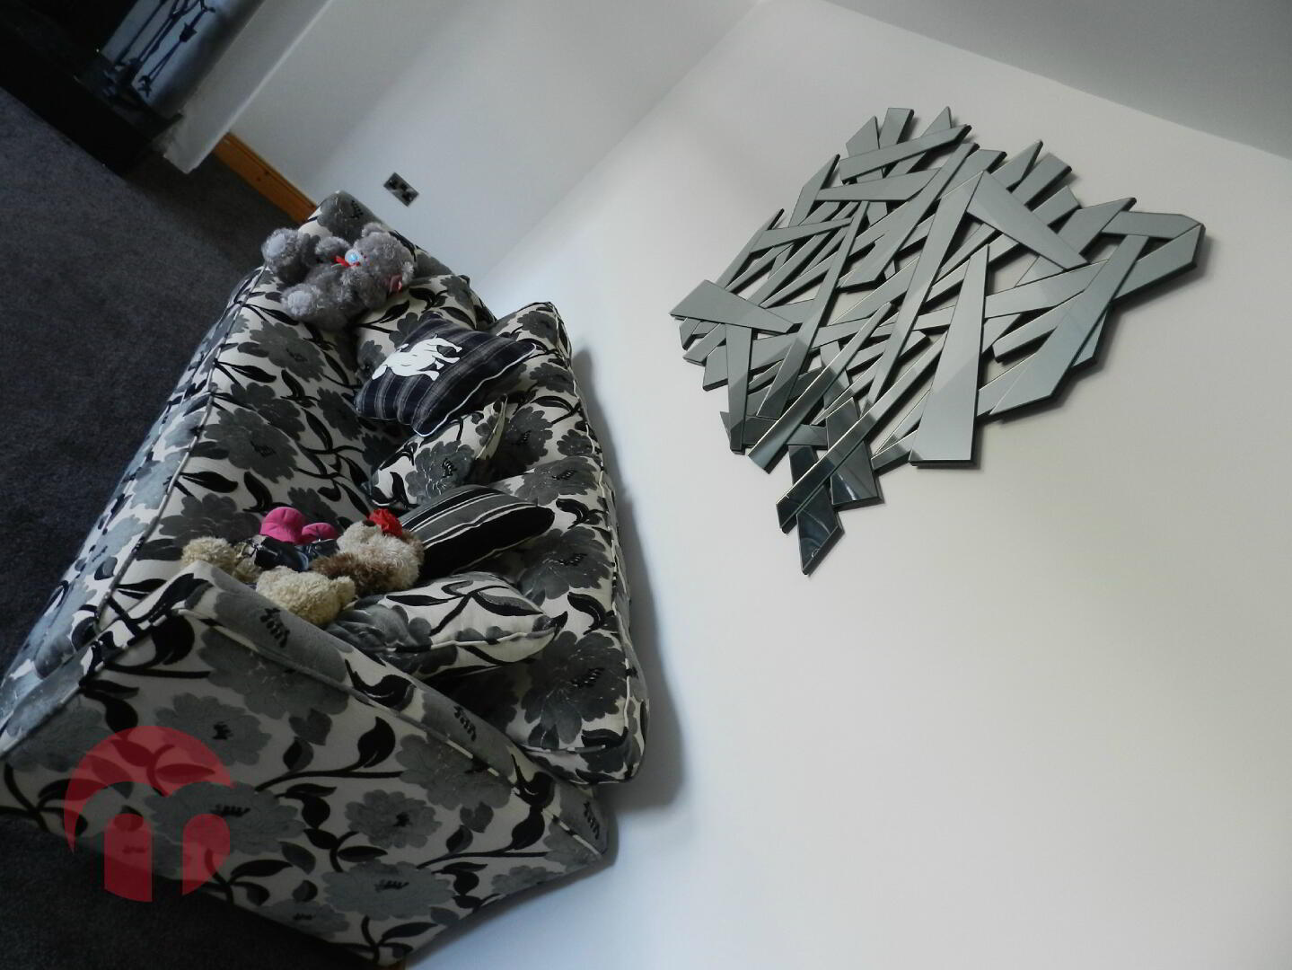
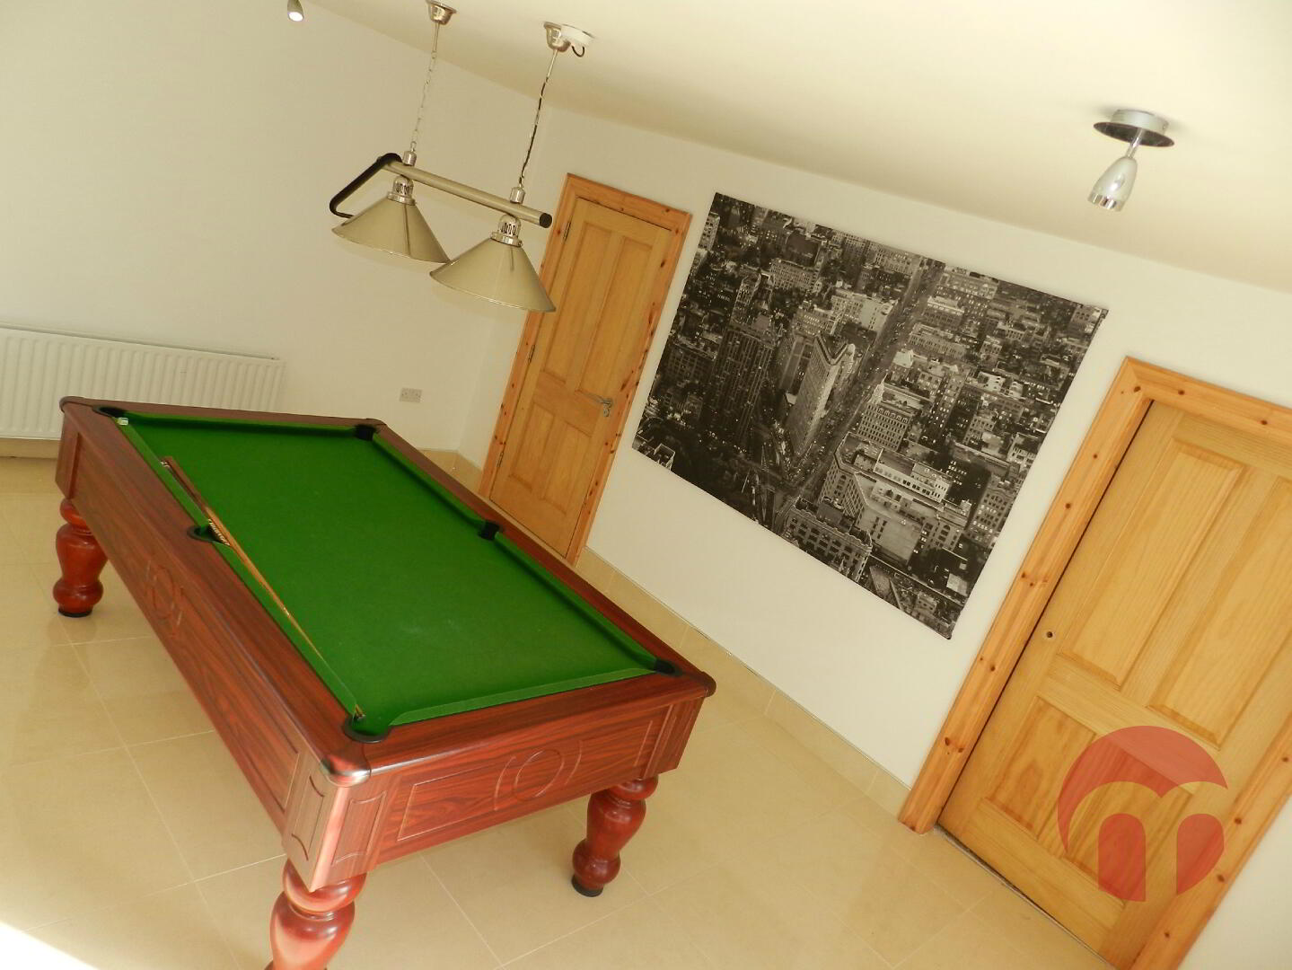
Back to the main hall area, then to the left you will find a second reception room, finished in a dark piled carpet with a featured Fireplace with front outlook onto the countryside. Further through to the rear of the ground floor is the Games room, this area also has the continuous flooring from the hallway with facilities to include, Pool table, Wall Mounted TV points & WC & Showering facilities.
First Floor
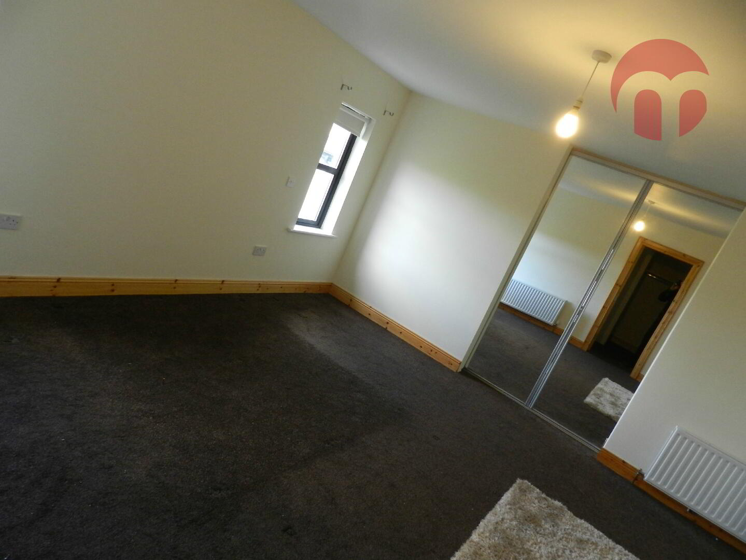
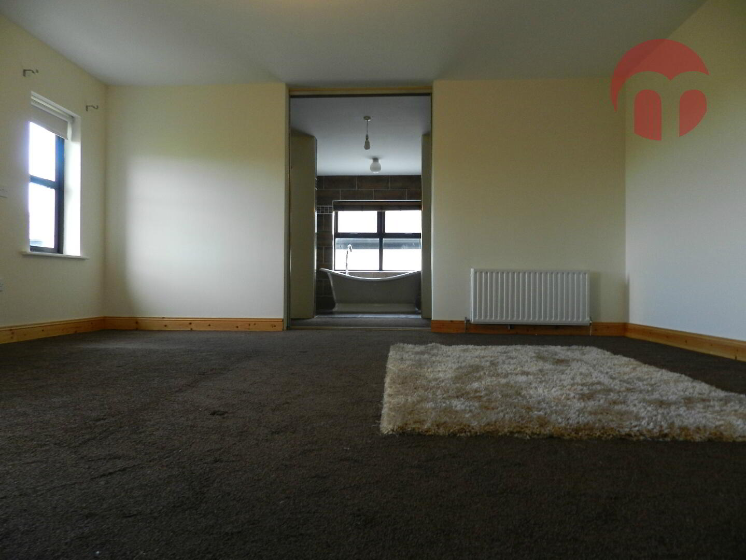
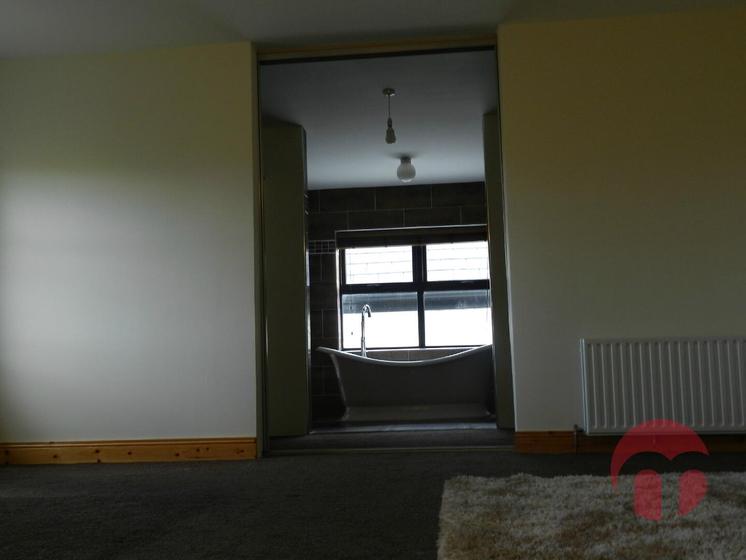
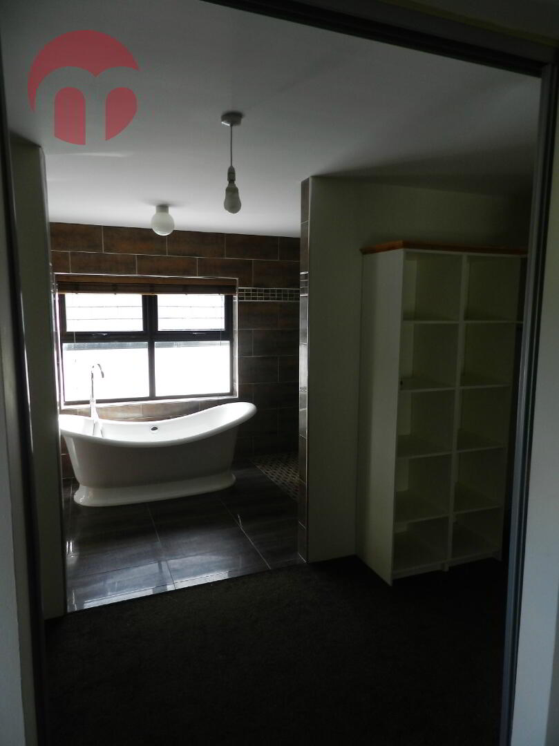
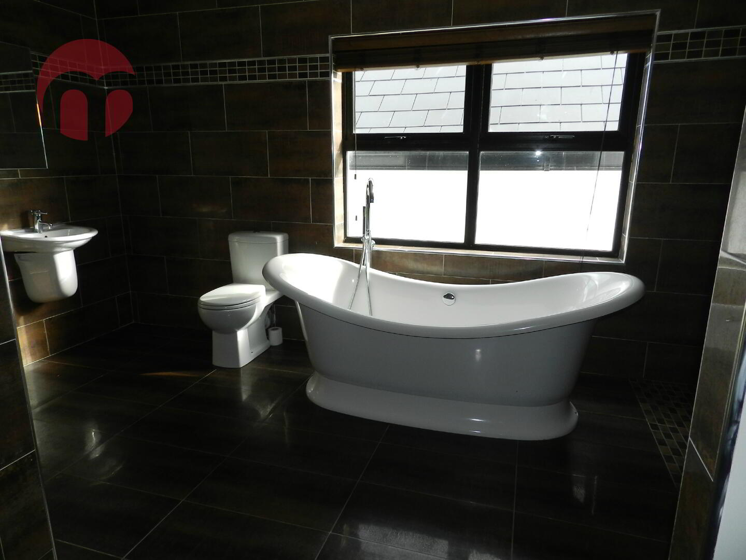
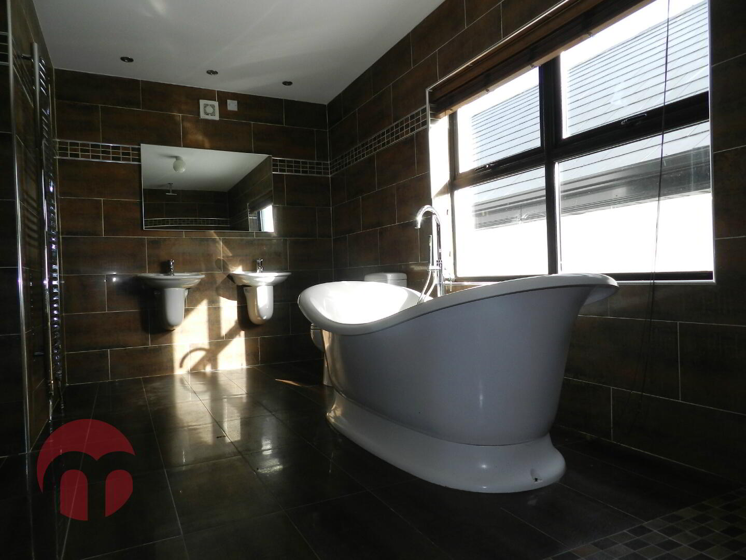
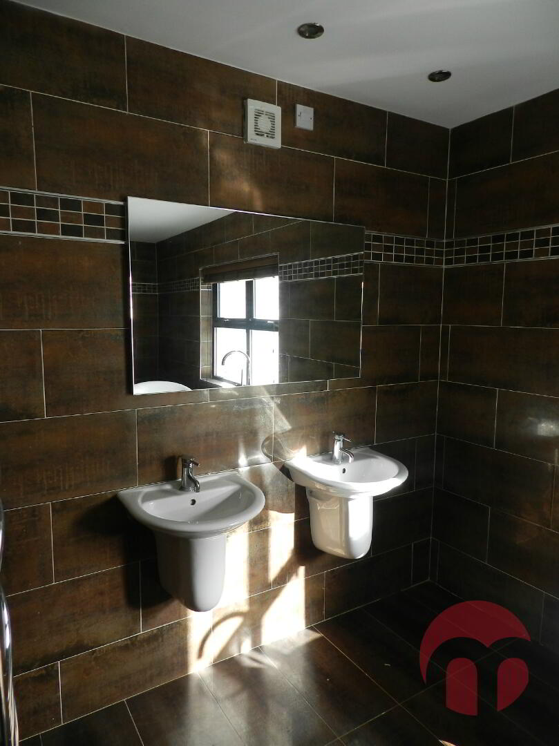
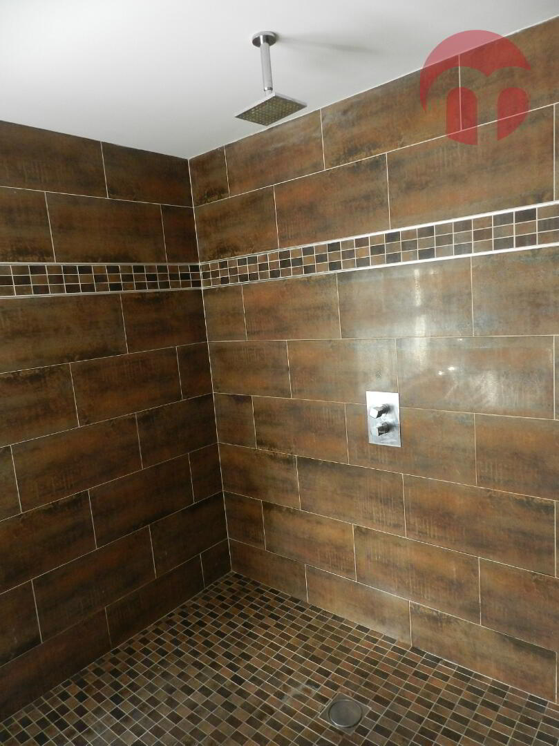
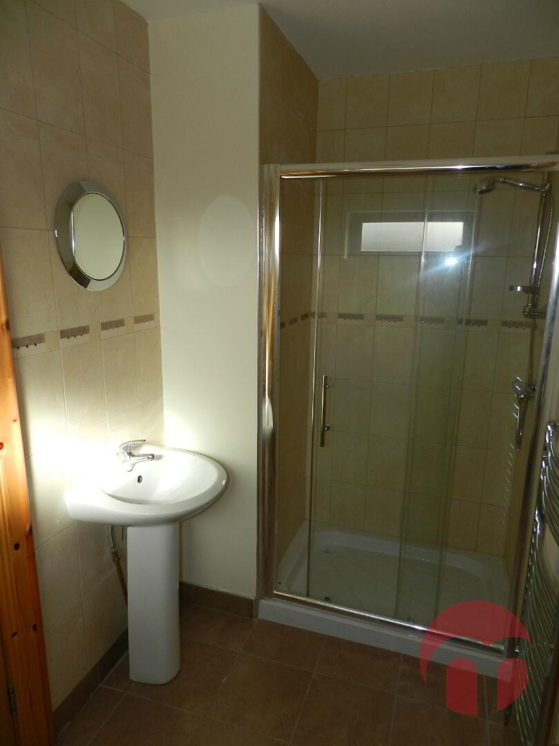
Extensive Gallery landing having five well portioned bedrooms all having ensuite facilities. The master bedroom located to the back of the property this room is fit for a king, behind the floor to ceiling sliding mirrored wardrobe you will find a spacious double walk-in wardrobe leading to a bathroom, having fitted His & Her Vanity units, Double ended freestanding fitted bath with chrome floor mounted taps, further to that a fully tiled wet room with fully pressurised thermostatically controlled shower with ceiling mounted lance.
Exterior
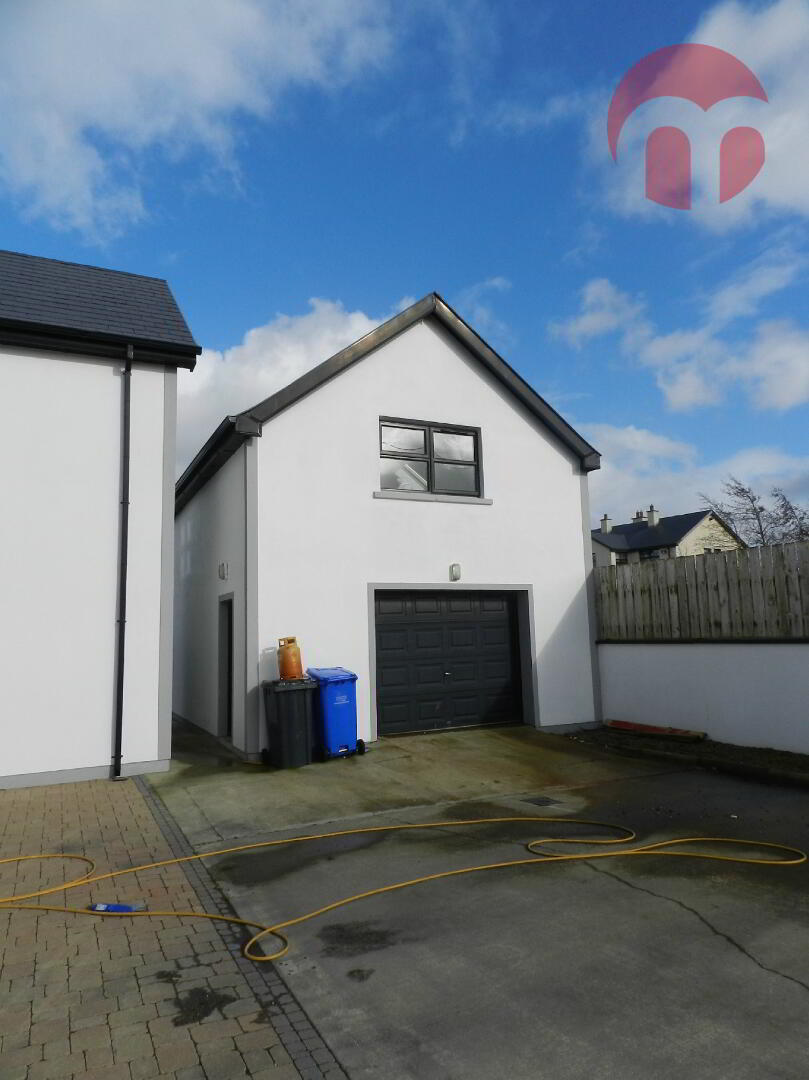
Fully enclosed yard / garden, to the back of the property you will find a two storey garage accessed through the roller shutter garage door. With a separate door to access the first floor which has been fully fitted into a fully functional “Annex”. Further to that on the ground floor there is a separate office area.
Rare does such calibre of property come available to the rental market; All Appointments are strictly through the agent. We ask all applicants to furnish our office with an “Application for tenancy, Two References (Current Landlord / Solicitor OR Employer) & Photographic ID.
Please Note: A Viewing time will be arranged once the relevant documents have been submitted to our office.
Or alternatively you can submit the relevant information through our website www.midaslettingagents.com/application-for-tenancy
Please send References & ID to admin@midaslettingagents.com
On the Buncrana road drive through the main street of Bridgend, Take the Immediate left after "Doherty's Cafe" Proceed on the Carraick Bridge road for approx 3k you will pass a cross roads, the property is then immediately on the left side of the road.
These particulars are given on the understanding that they will not be construed as part of a contract, conveyance or lease. Whilst every care is taken in compiling the information, we give no guarantee as to the accuracy thereof and prospective purchasers are recommended to satisfy themselves regarding the particulars. All room measurements are approximate. We have not tested the heating or electrical system.
We have taken a set of internal colour photographs on the majority of properties to assist you with your choice. Photographs are reproduced for general information and it must not be inferred that any item is included in the sale of the property.




This site uses cookies to store information on your computer
Read more