Key Information
| Address |
67 Ardban, Mufff |
| Style |
Semi-Detached House
|
| Status |
Let
|
| Bedrooms |
3
|
| Receptions |
1
|
Additional Information
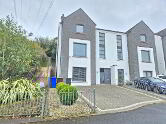
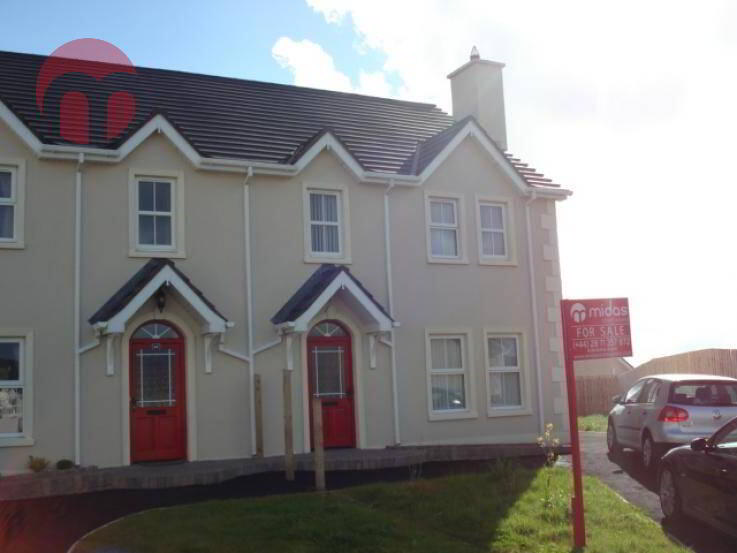
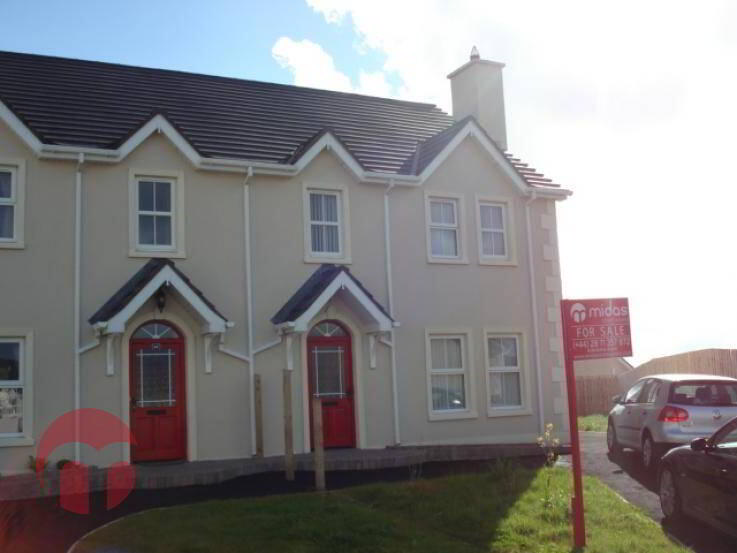
An excellent modern four bedroom semi-detached property situated in the peaceful village of muff. This family home is available for early occupation and must be viewed early to avoid disappointment.
Accommodation In Brief
Reception hall; living room; kitchen dining; utility room; downstairs w.c; four bedrooms; master ensuite; bathroom
Property Features
This Property Includes
Ground Floor,
Garden ( '0" x '0")
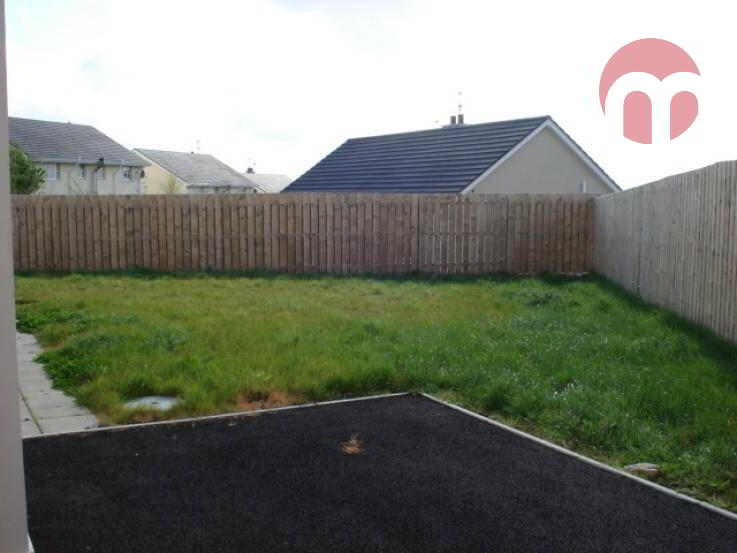
Gardens to front rear and side lay out in lawn with some shrub planting; Garden is fenced to sides and rear.
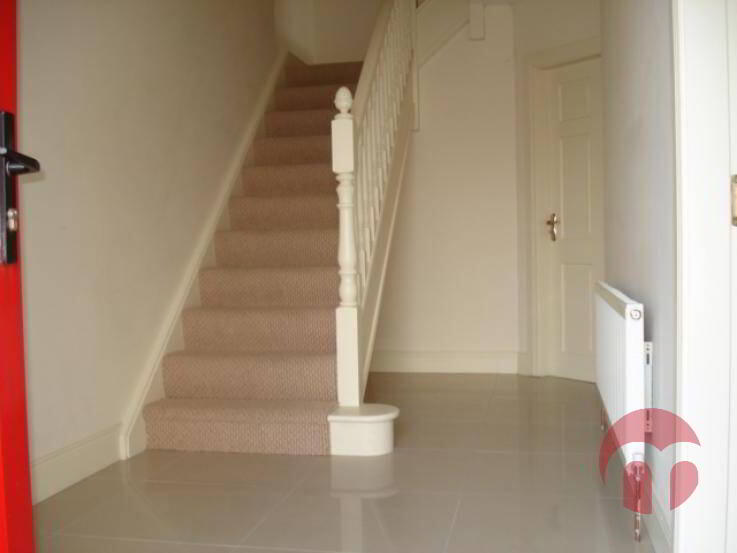
Reception Hall ( 17'0" x 6'10")
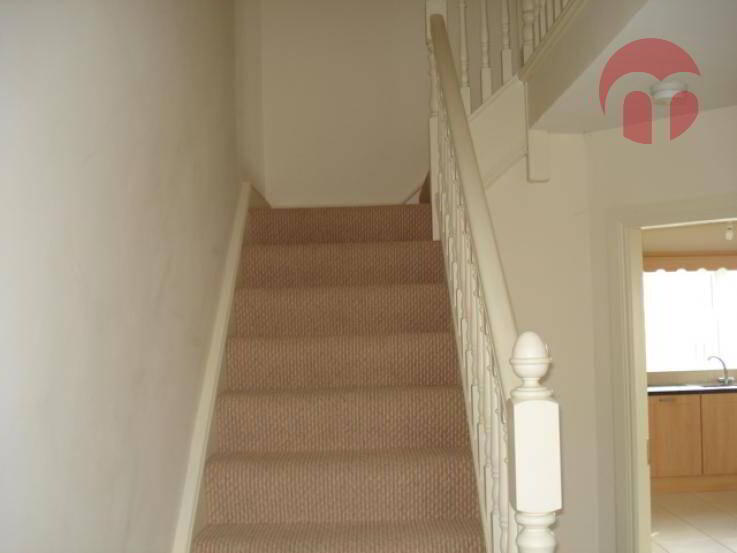
This hallway has a tilled floor, a radiator, a painted mahogany front door with an arched head light, smoke alarm, a telephone point; doors into the living room and kitchen/Dining room having a carpeted stairwell leading to the first floor landing.
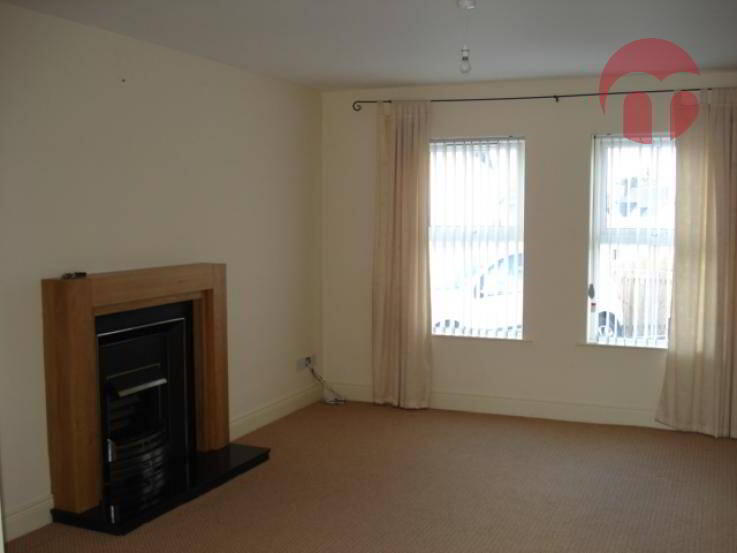
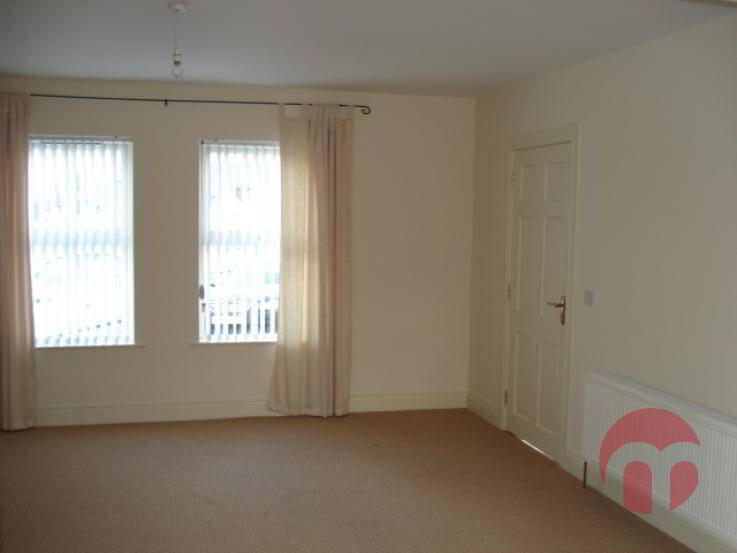
Living room ( 15'5" x 13'11")
This living room has an attractive modern wood fronted fireplace having a iron insert, open fire is available; this room also has the benefit of having carpet. Two double radiators glazed French doors opening into the kitchen.
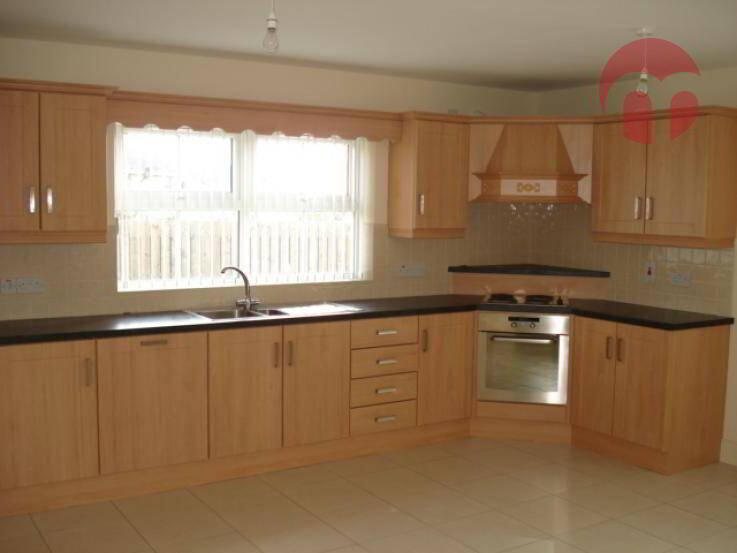
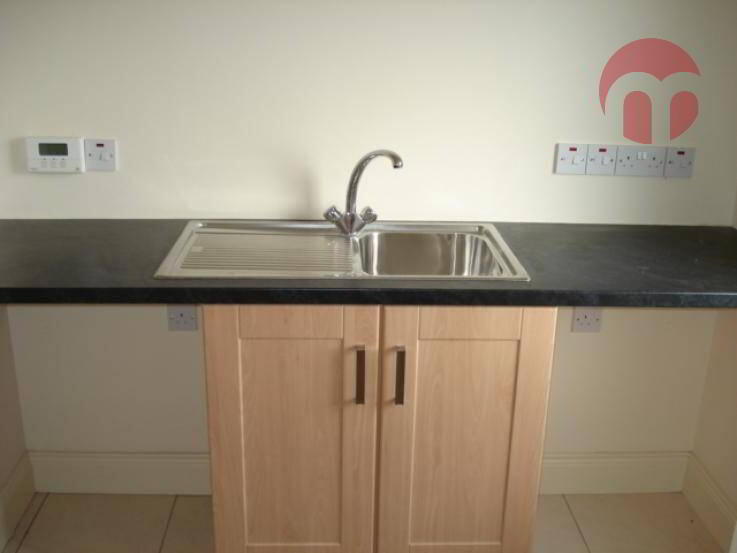
Kitchen ( 15'8" x 15'3")
A spacious Kitchen having luxury shaker style kitchen units, also having and electric hob and oven; a canopy with extractor fan; a stainless style sink unit and a tiled floor.
Utility Room ( 8'0" x 5'2")
Utility room having modern styled units in keeping with kitchen. Space for washing machine, drying machine tiled floor and Upvc door to rear.
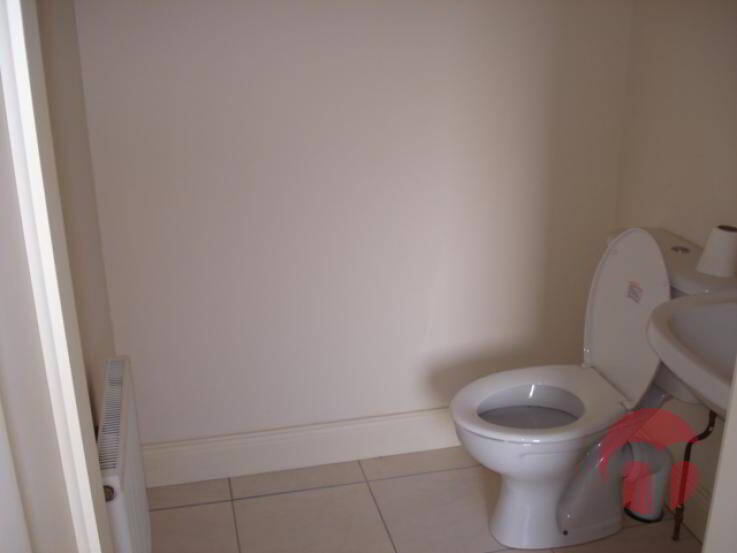
Guest W.C ( 5'2" x 5'0")
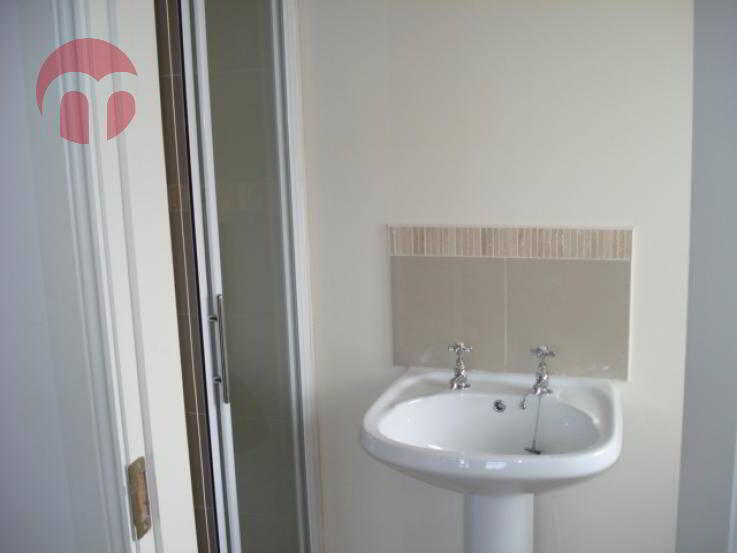
This guest w.c is located off the utility room and has a white suite comprising of a close coupled W.C and a pedestal W.H.B with chrome taps, also having a tiled floor and a radiator .
First Floor,
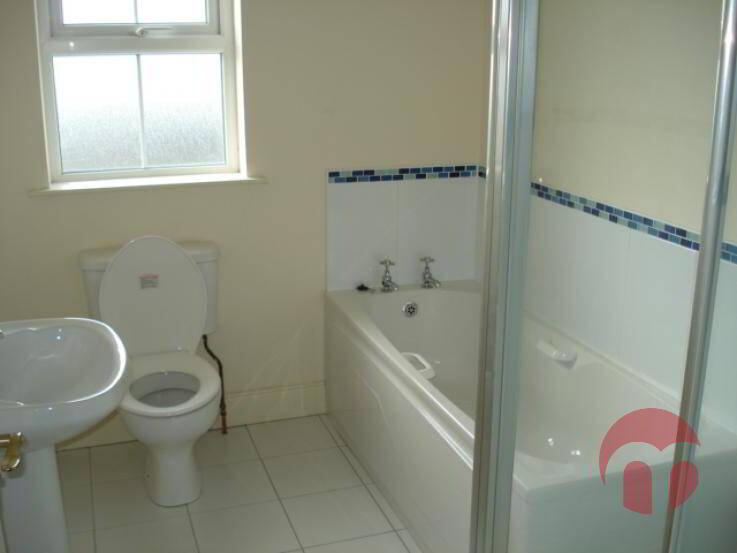
Bathroom ( 9'6" x 6'6")
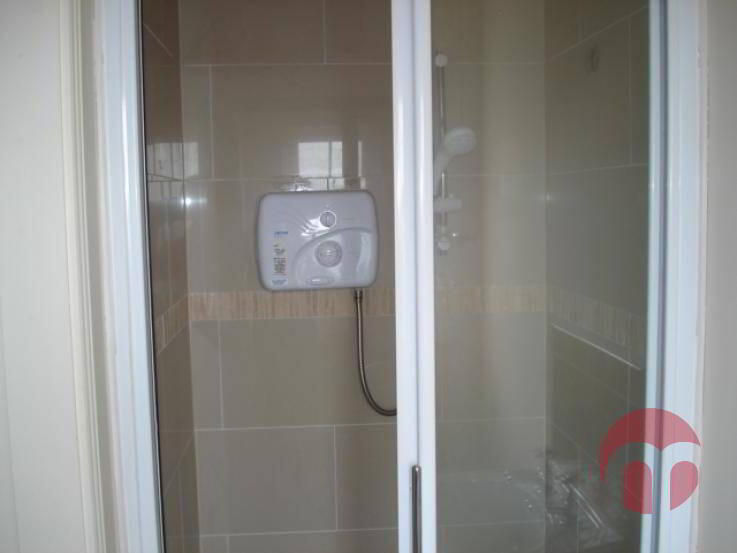
The bathroom has a luxury white suite with chrome fittings, comprising a bath;close coupled W,C. and pedestal W.H.B with chrome taps; and a shower tray and cubicle which is fitted with an electric shower; extractor fan; having a tiled floor; a radiator and a window
Landing ( '0" x '0")
A carpeted staircase leads to a carpeted landing having a smoke alarm; a radiator and doors to four; the bathroom and the hot press.
Bedroom (master) ( 13'0" x 12'7")
This large Master Bedroom is fitted with a carpet, having a double radiator; a telephone point; T.V. point; and door to Ensuite.
Bedroom 2 ( 12'7" x 8'0")
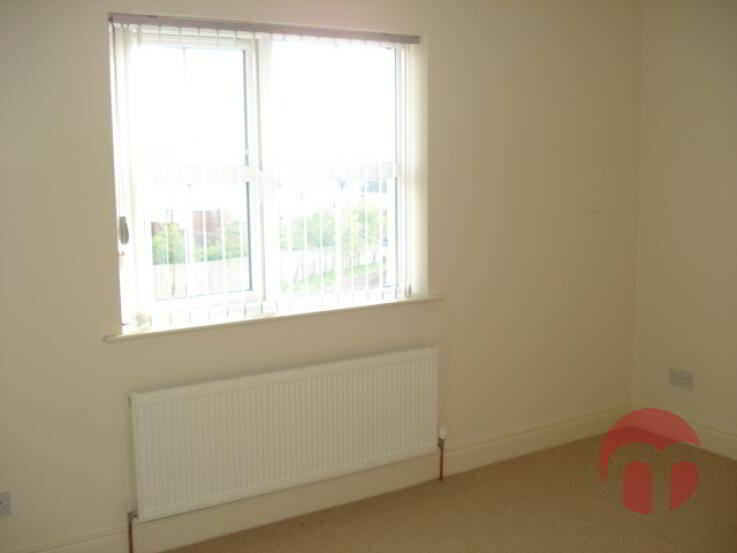
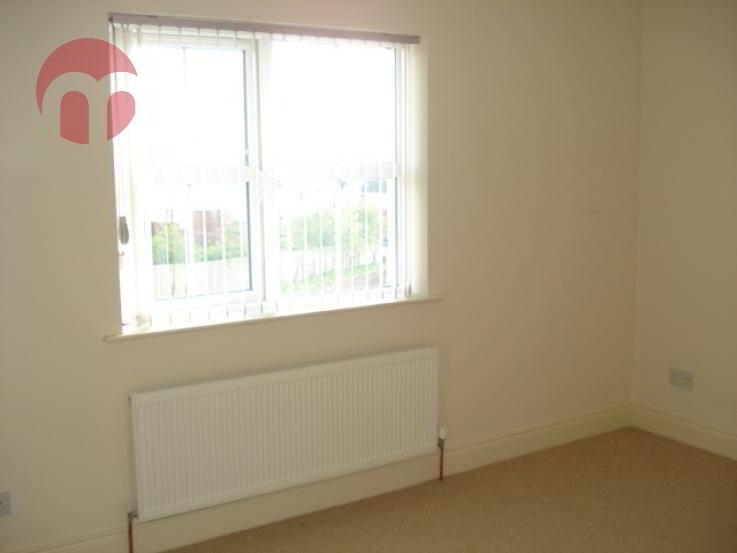
This double bedroom is fitted with a carpet; a radiator; a built-in wardrobe; T.V. point; spotlights and has a rear outlook.
Bedroom 3 ( 10'0" x 8'0")
This double bedroom is fitted with a carpet; a radiator; a built-in wardrobe; T.V. point; spotlights and has a rear outlook.
Bedroom 4 ( 11'0" x 8'0")
This double bedroom is fitted with a carpet; a radiator; and has a front outlook.
Extra Information
Available from 02.08.09
Disclaimer
These particulars are given on the understanding that they will not be construed as part of a contract, conveyance or lease. Whilst every care is taken in compiling the information, we give no guarantee as to the accuracy thereof and prospective purchasers are recommended to satisfy themselves regarding the particulars. All room measurements are approximate. We have not tested the heating or electrical system. We have taken a set of internal colour photographs on the majority of properties to assist you with your choice. Photographs are reproduced for general information and it must not be inferred that any item is included in the sale of the property.
Disclaimer
These particulars are given on the understanding that they will not be construed as part of a contract, conveyance or lease. Whilst every care is taken in compiling the information, we give no guarantee as to the accuracy thereof and prospective purchasers are recommended to satisfy themselves regarding the particulars. All room measurements are approximate. We have not tested the heating or electrical system.
We have taken a set of internal colour photographs on the majority of properties to assist you with your choice. Photographs are reproduced for general information and it must not be inferred that any item is included in the sale of the property.

 Semi-Detached House
 3 Bedrooms
 1 Reception