
This site uses cookies to store information on your computer
Read more

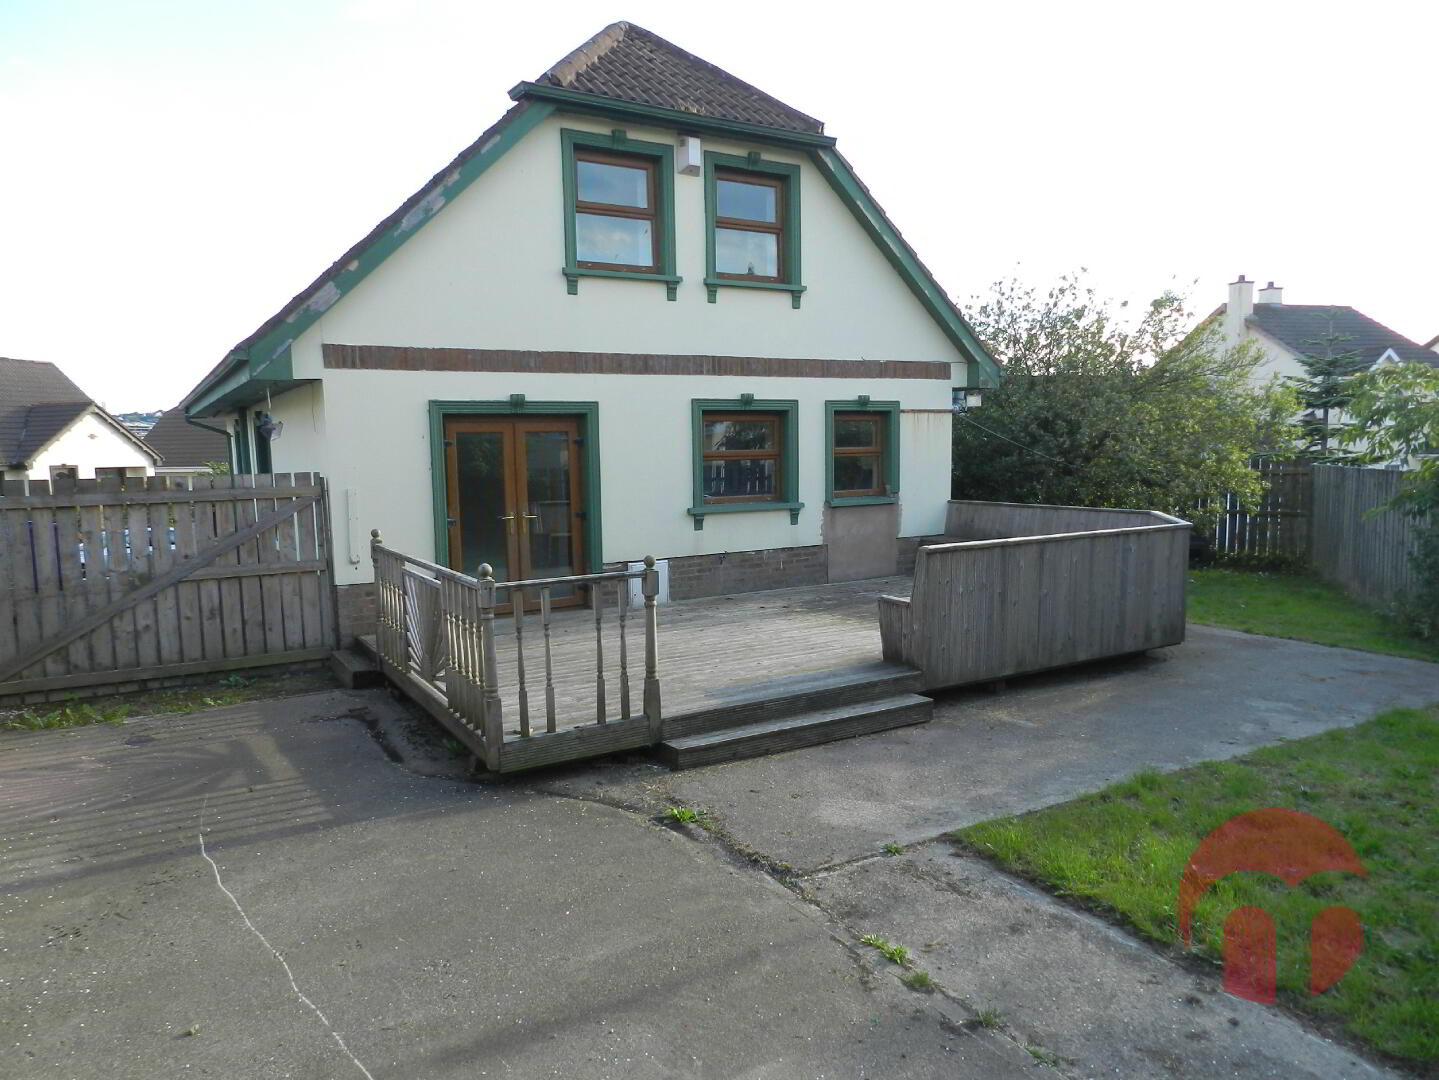
 Detached House
 3 Bedrooms
 2 Receptions
 2 Bathrooms
| Address | 64 College Glen, Derry |
|---|---|
| Style | Detached House |
| Status | Sold |
| Bedrooms | 3 |
| Bathrooms | 2 |
| Receptions | 2 |
| Heating | Oil |
| EPC Rating | E54/D64 |
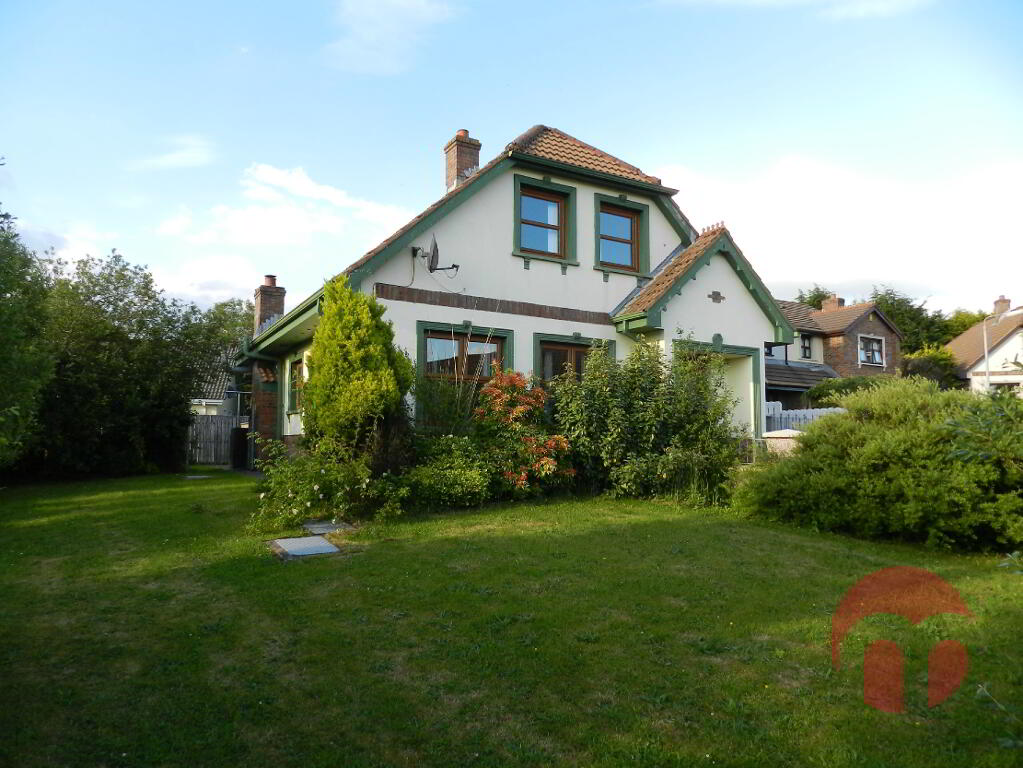
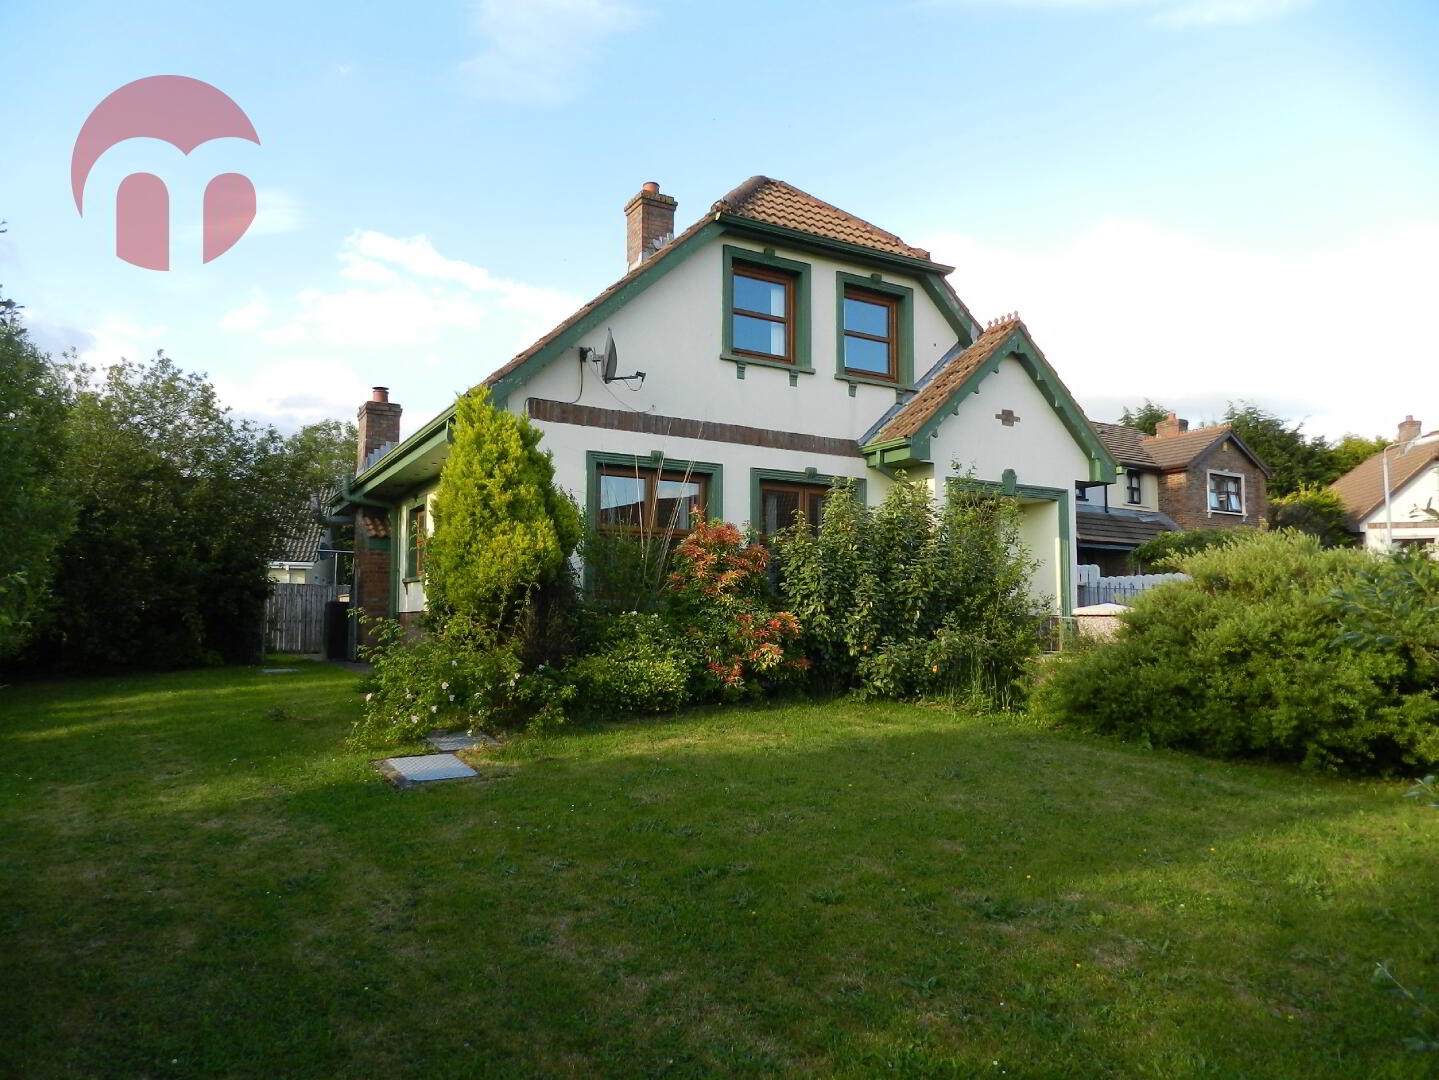
That perfect detached family home set within a large mature plot of ground located in a private development on the city side. Internally the property would be in need of some minor modernisation however this has been reflected in the Guide price. Viewings are strictly through agent.
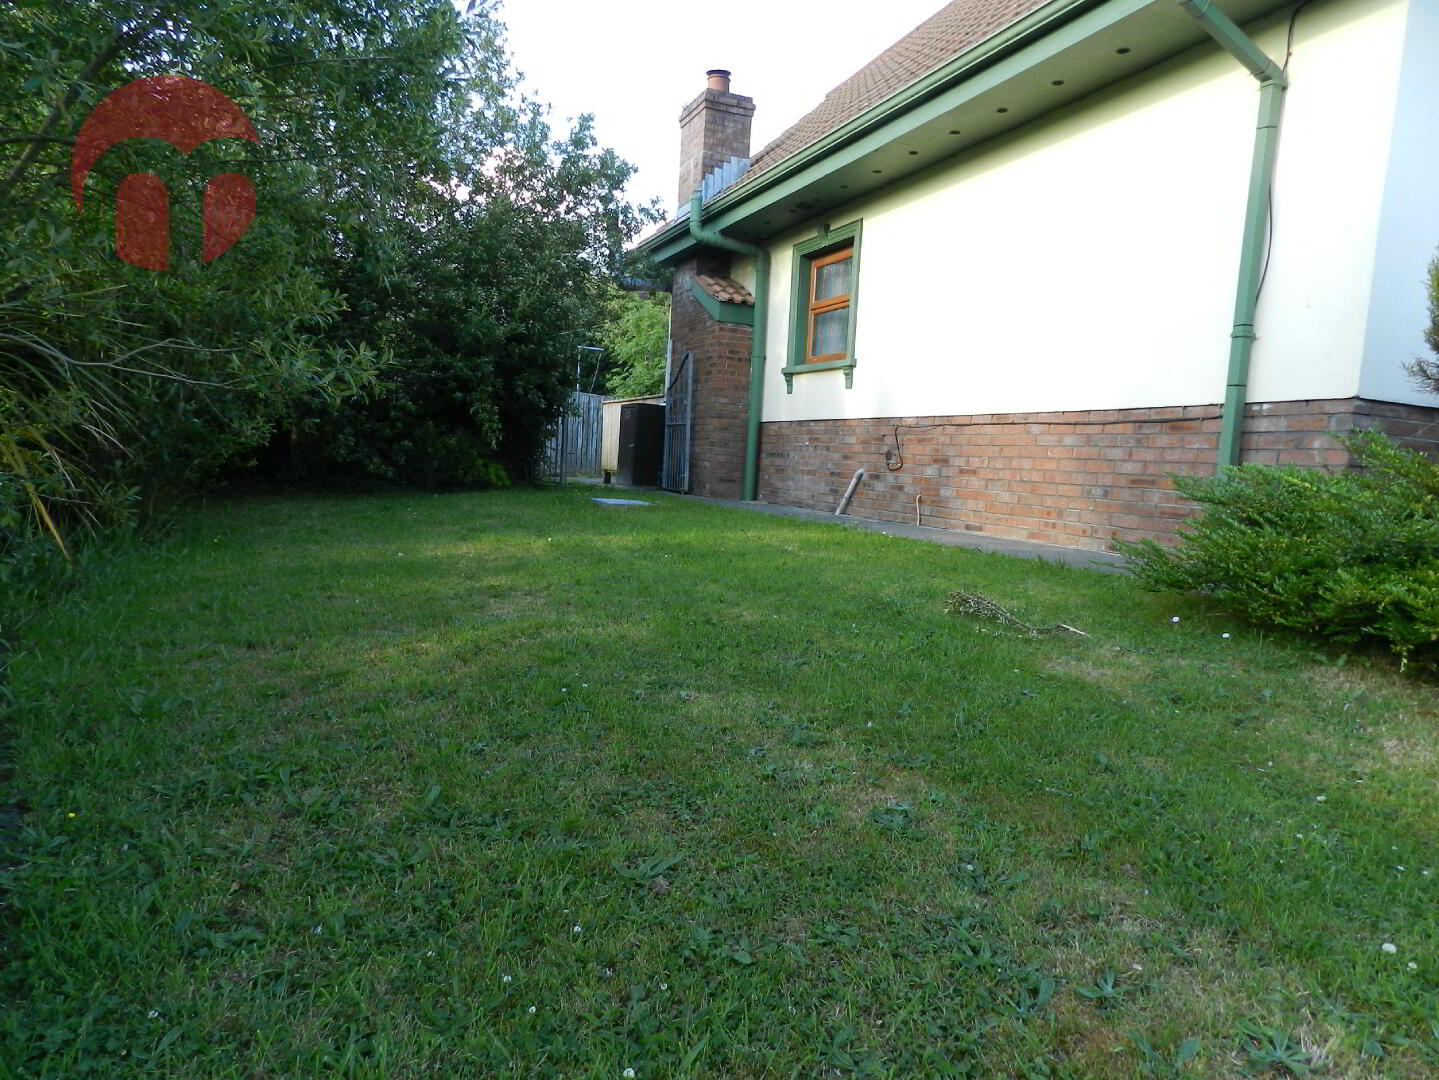
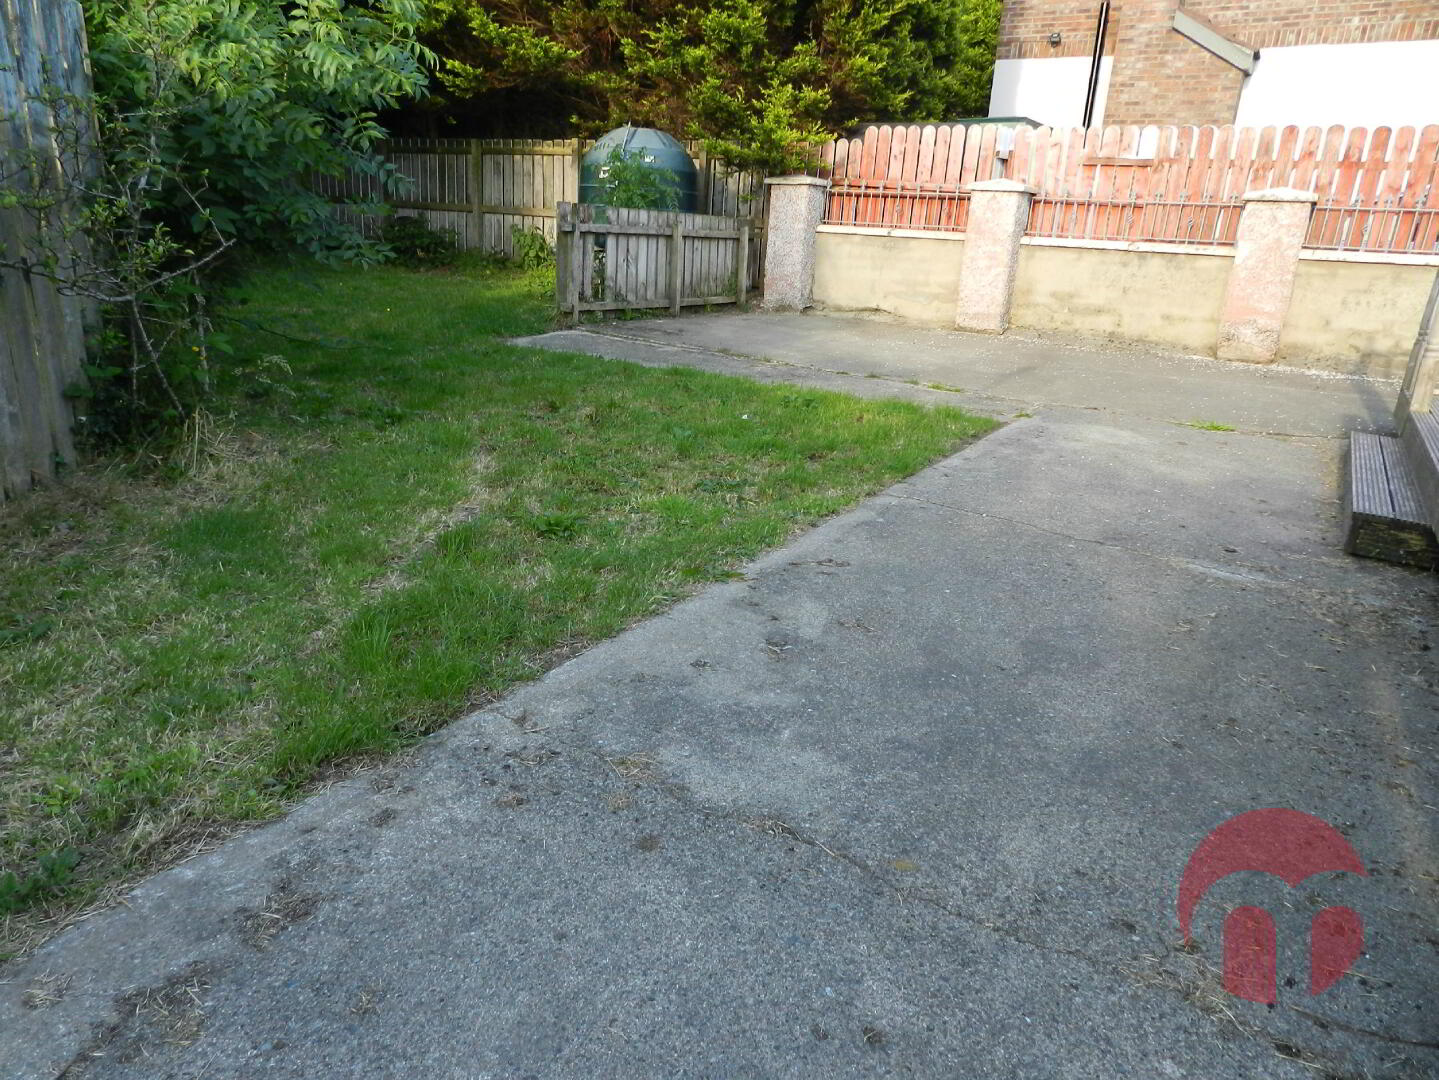
We are very pleased to offer this detached three bedroom to the market. Located within a private development just off one of the main Arterial routes into the city this property will prove very popular to a variety of different purchasers. The property is set on a very large matured plot, having a driveway, enclosed front & rear garden with decking area to the rear. The interior of this property would be in need of minor modernisation however this would not be essential for immediate move in.
GROUND FLOOR
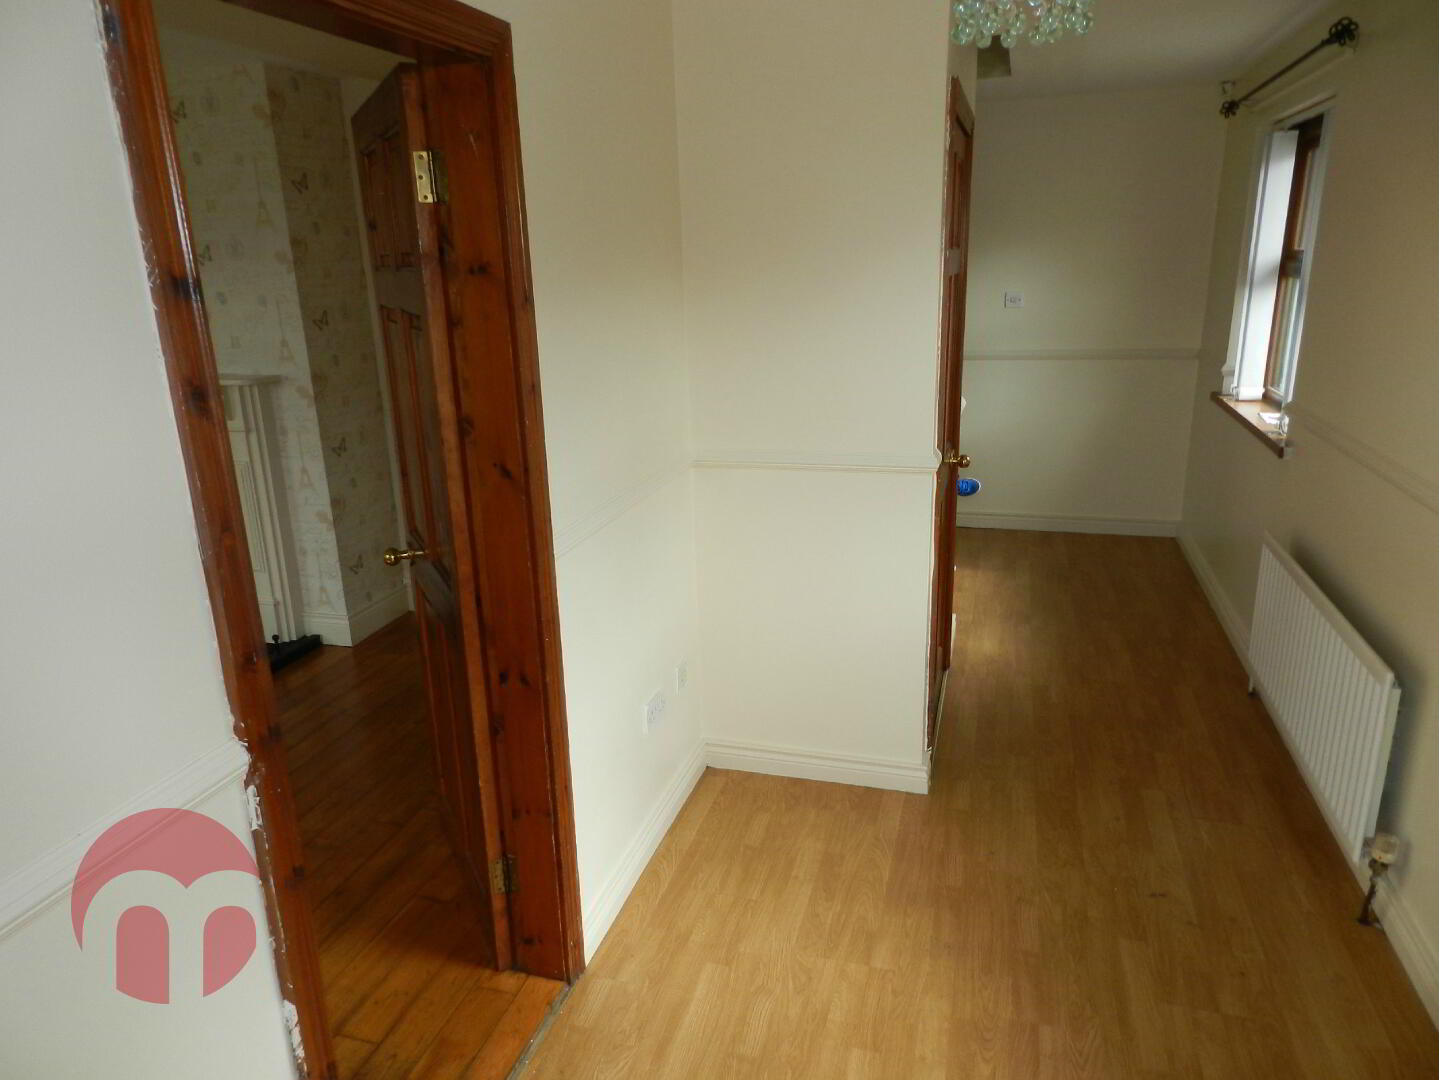
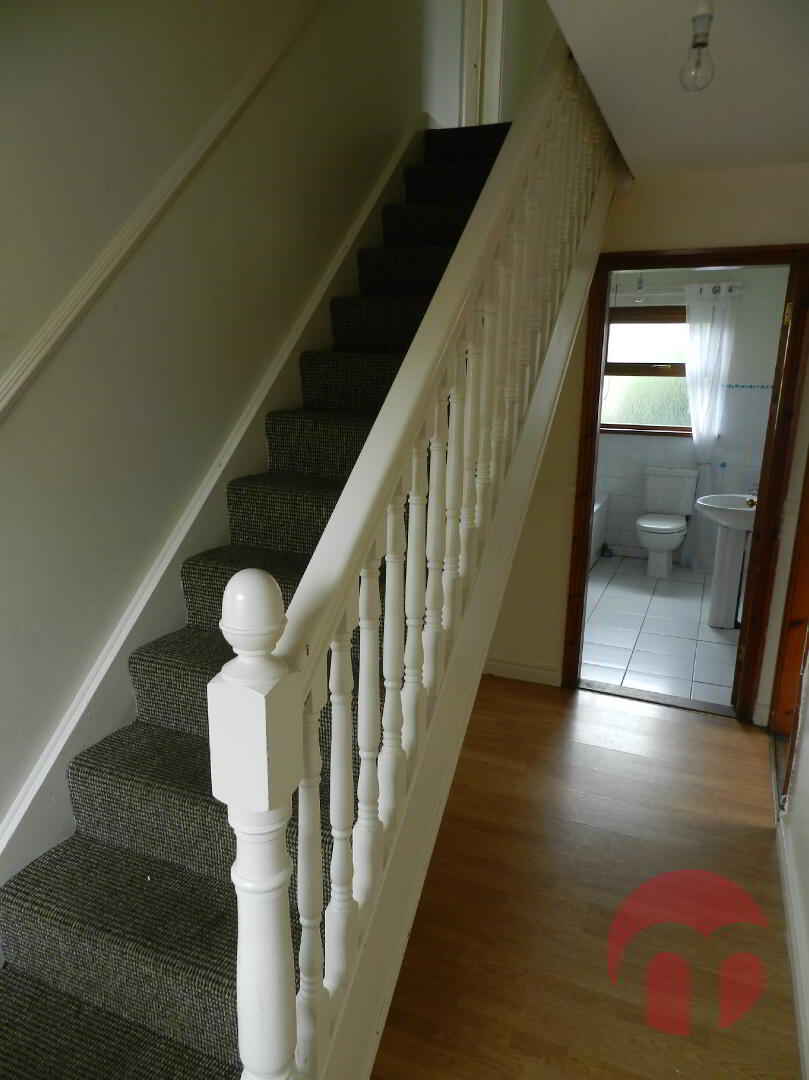
Hallway:
18' 4" x 5' 11" (5.6m x 1.8m) Laminate wooden flooring leading to the living room, Downstairs bathroom, Kitchen/Dining area
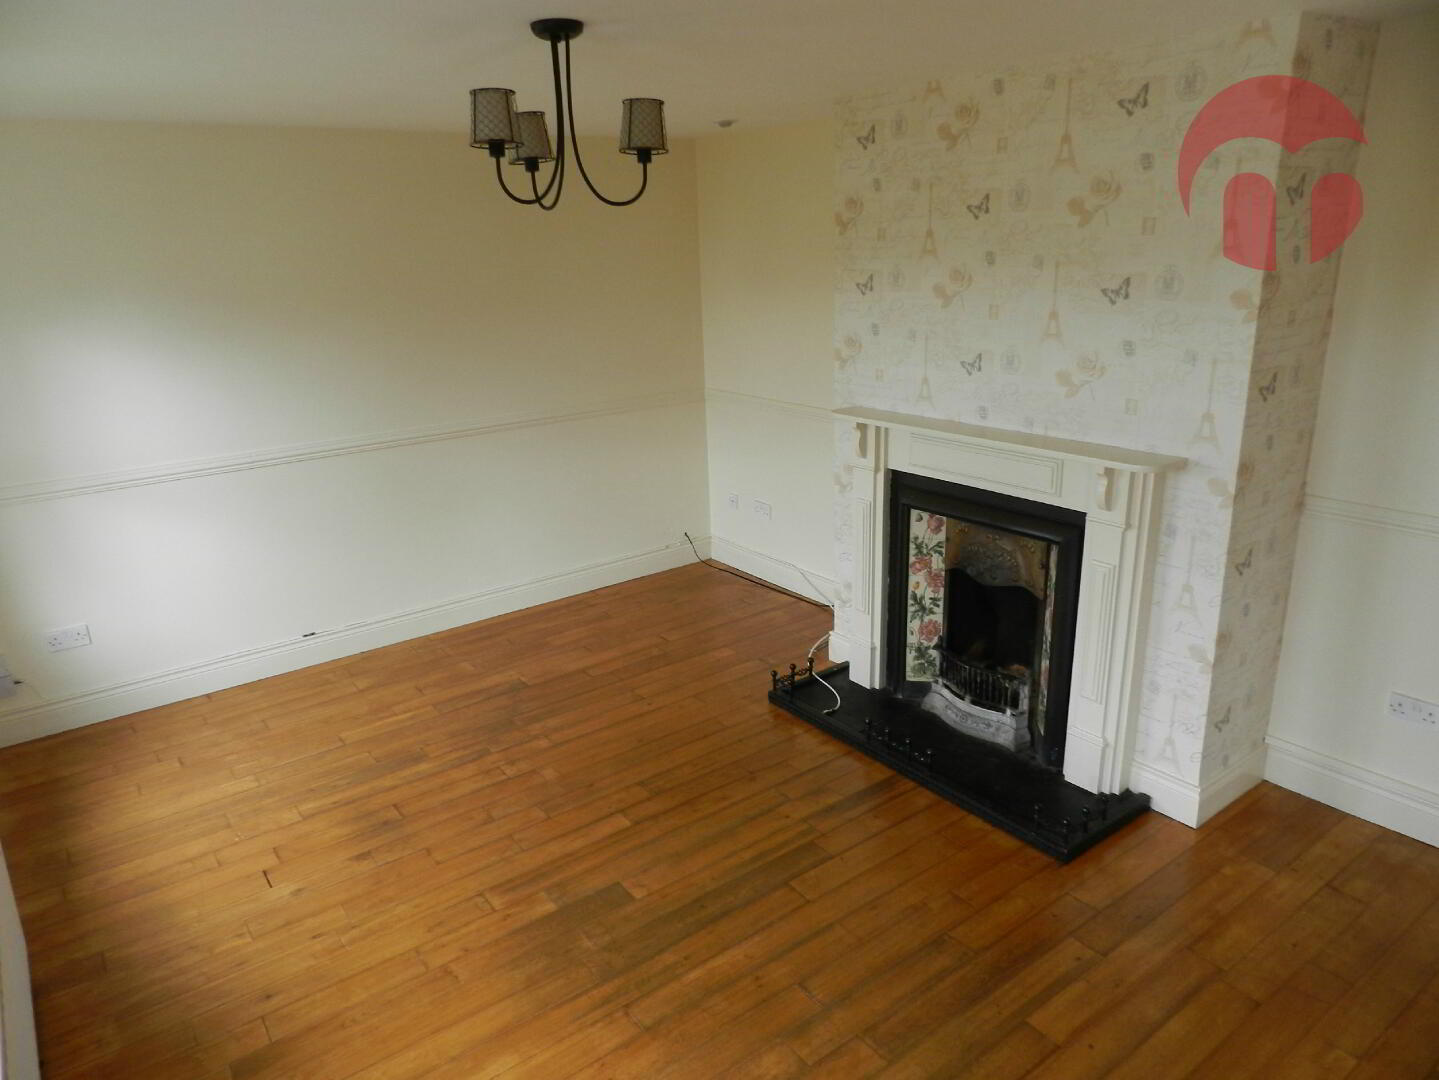

Living Room:
16' 1" x 11' 10" (4.9m x 3.6m) Timber Fireplace with cast iron inset, tiled hearth, Solid timber flooring
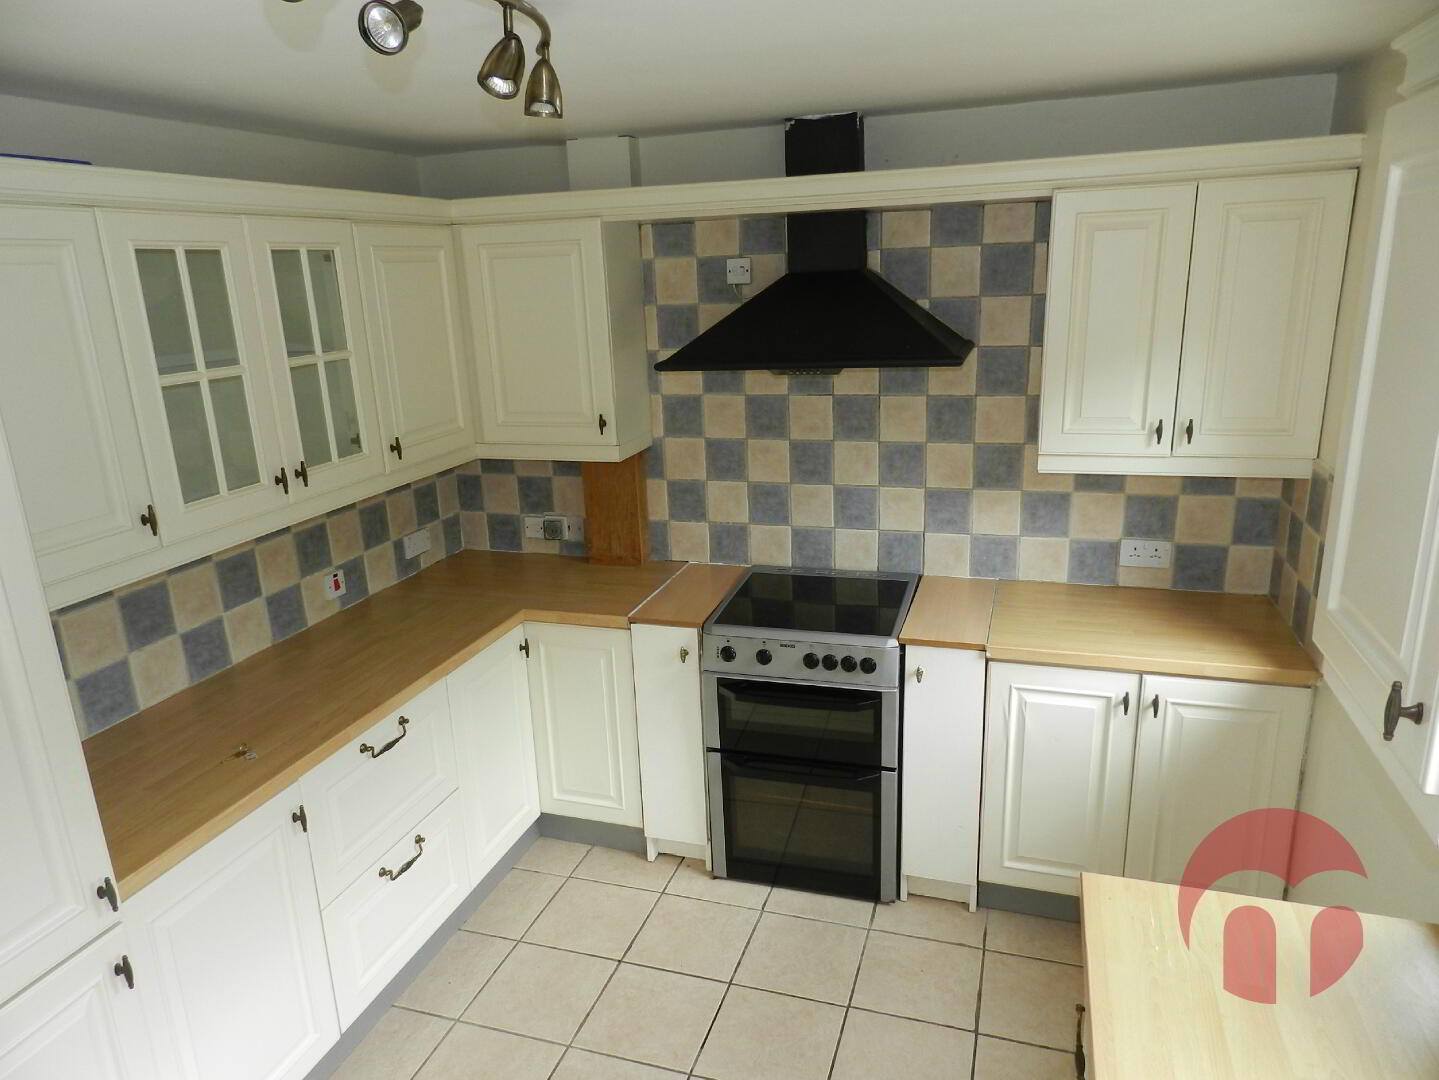
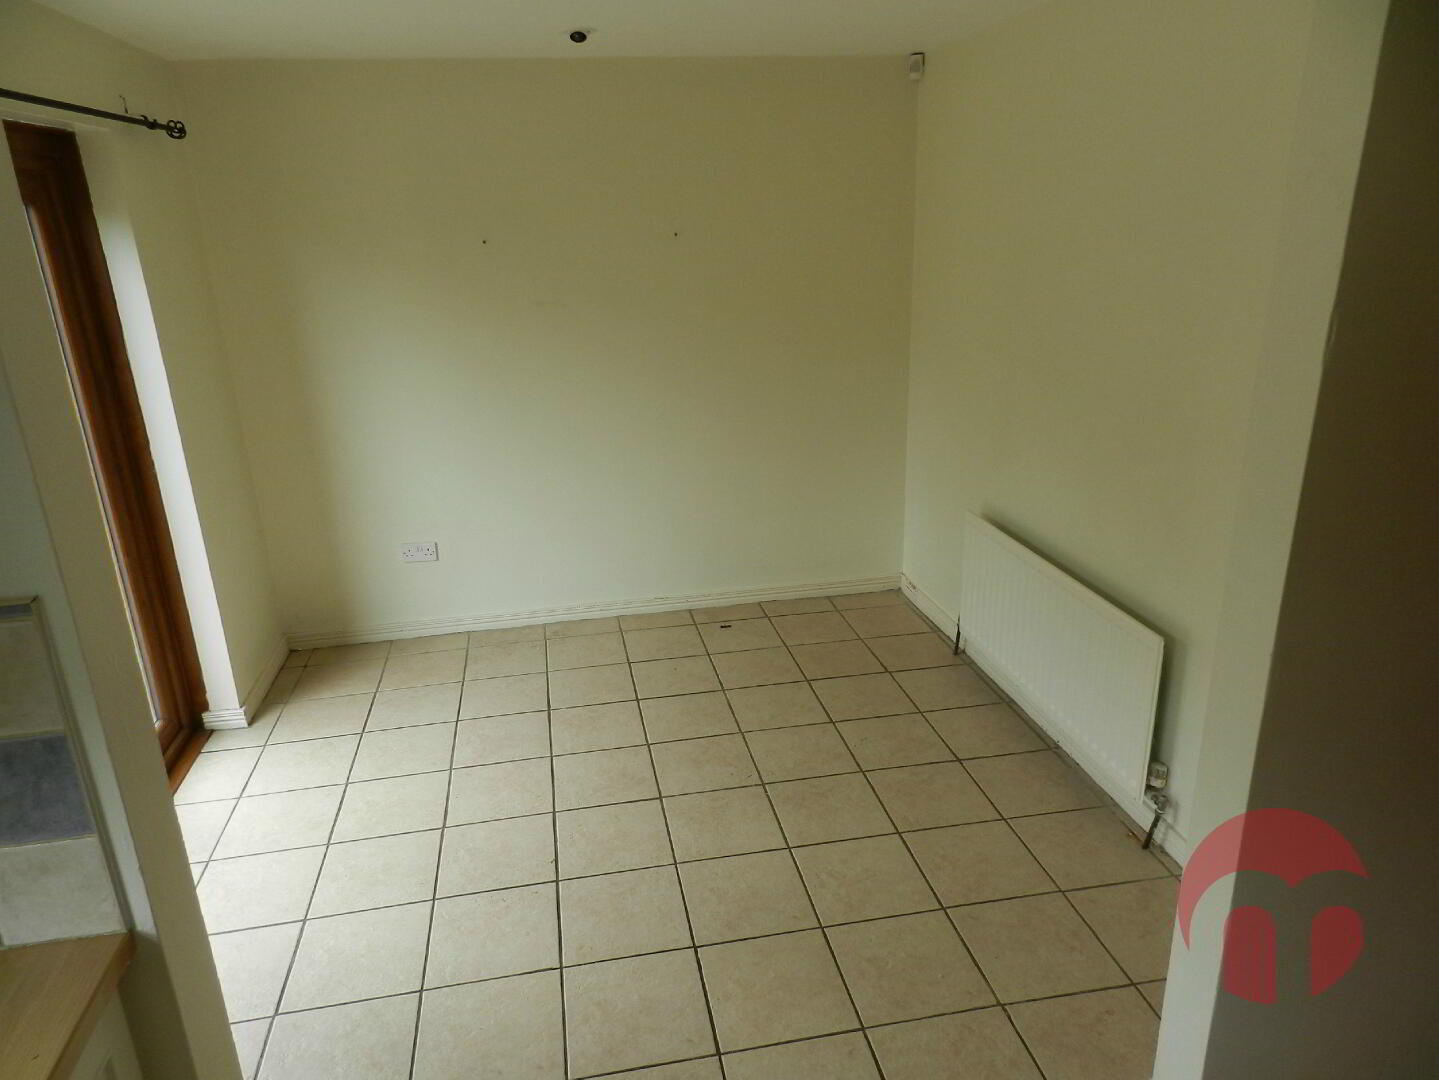
Kitchen:
22' 12" x 9' 2" (7.0m x 2.8m) Upper and lower white kitchen units with laminate worktop, built in fridge freezer, built in dishwasher, recess for cooker, plumbed for washing machine, stainless steel sink with drainer, built in extractor fan, tiled flooring, tiled splash back, PVC patio doors leading to enclosed patio area
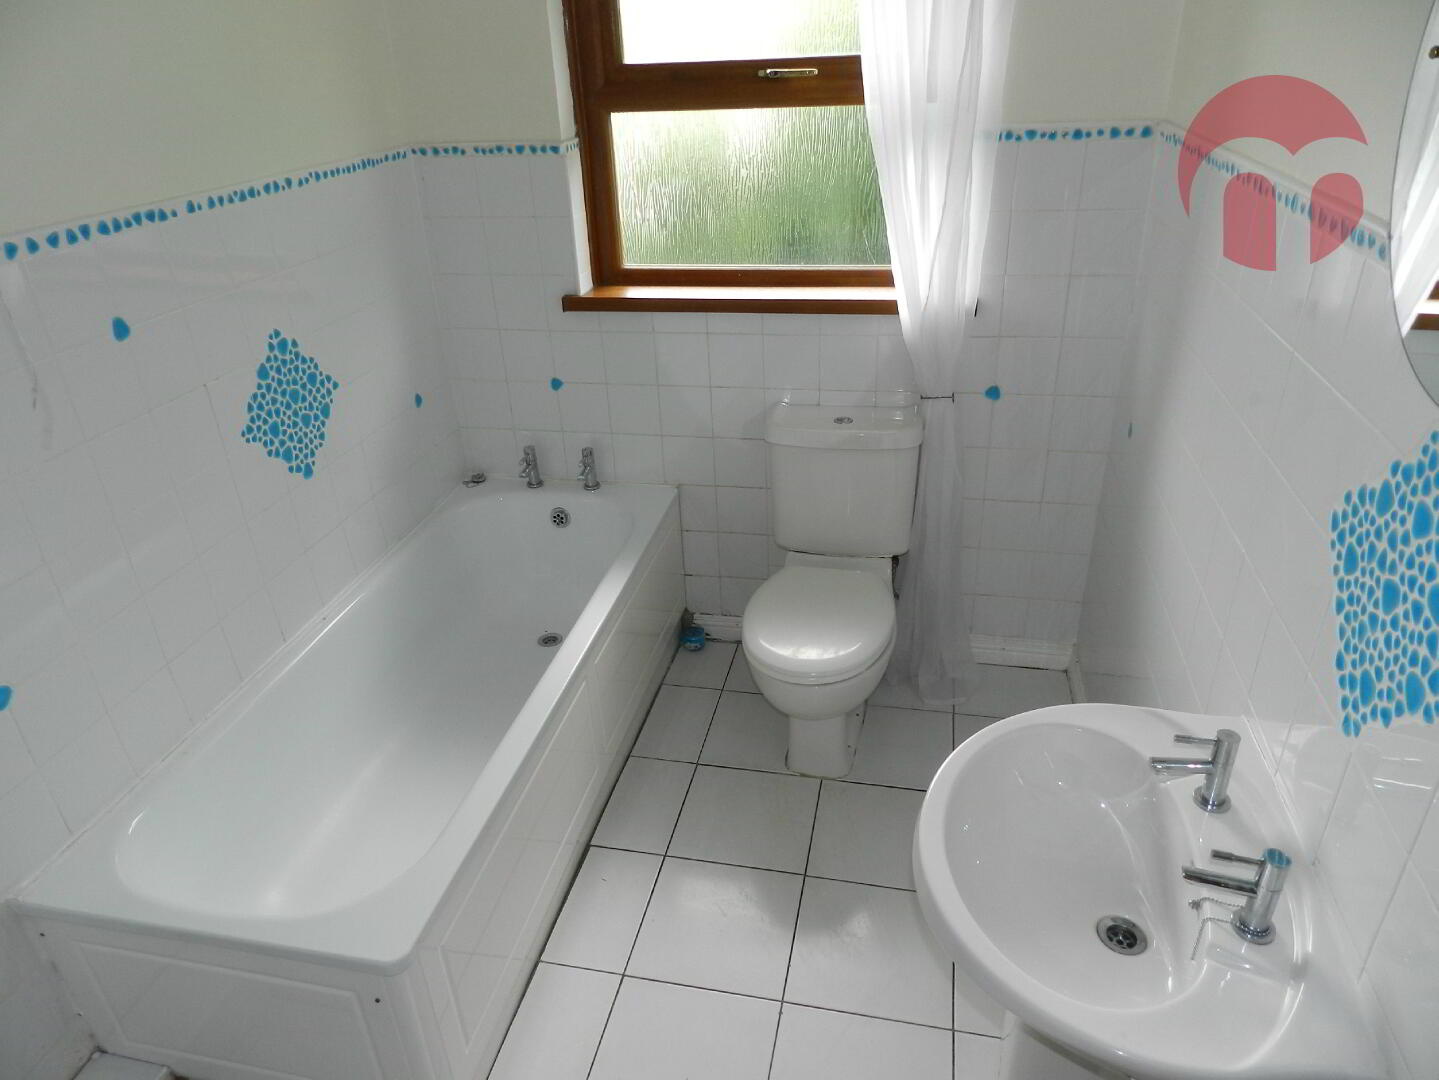
Bathroom:
White suite comprising W.C, wash hand basin, electric shower, tiled flooring
FIRST FLOOR
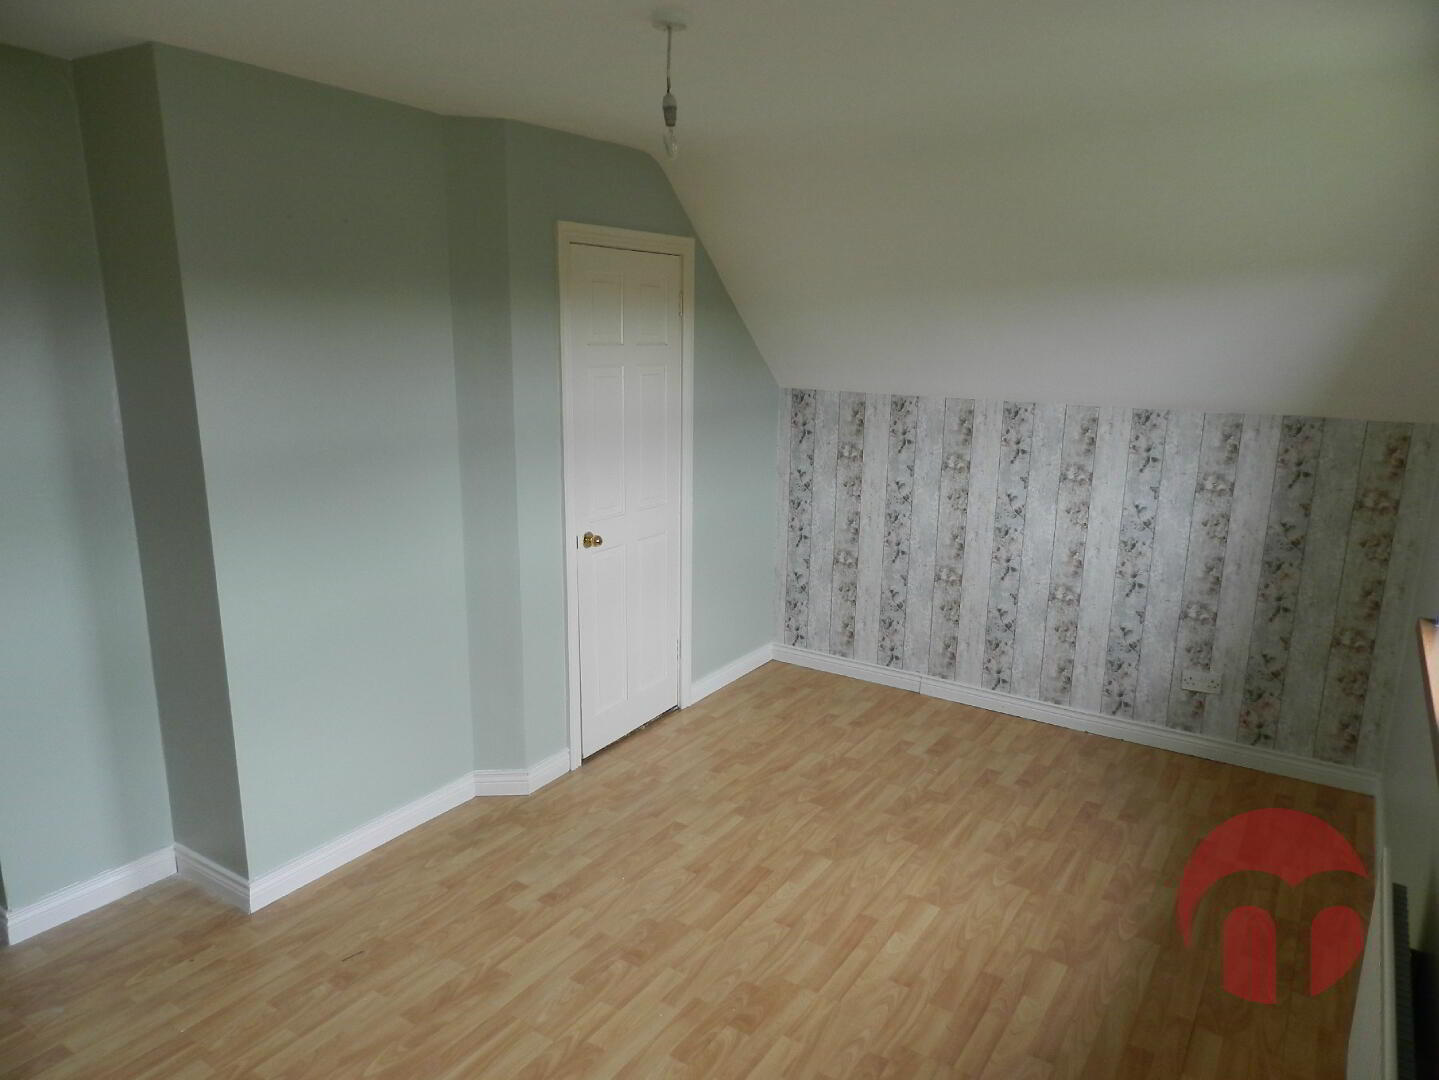
Bedroom (1):
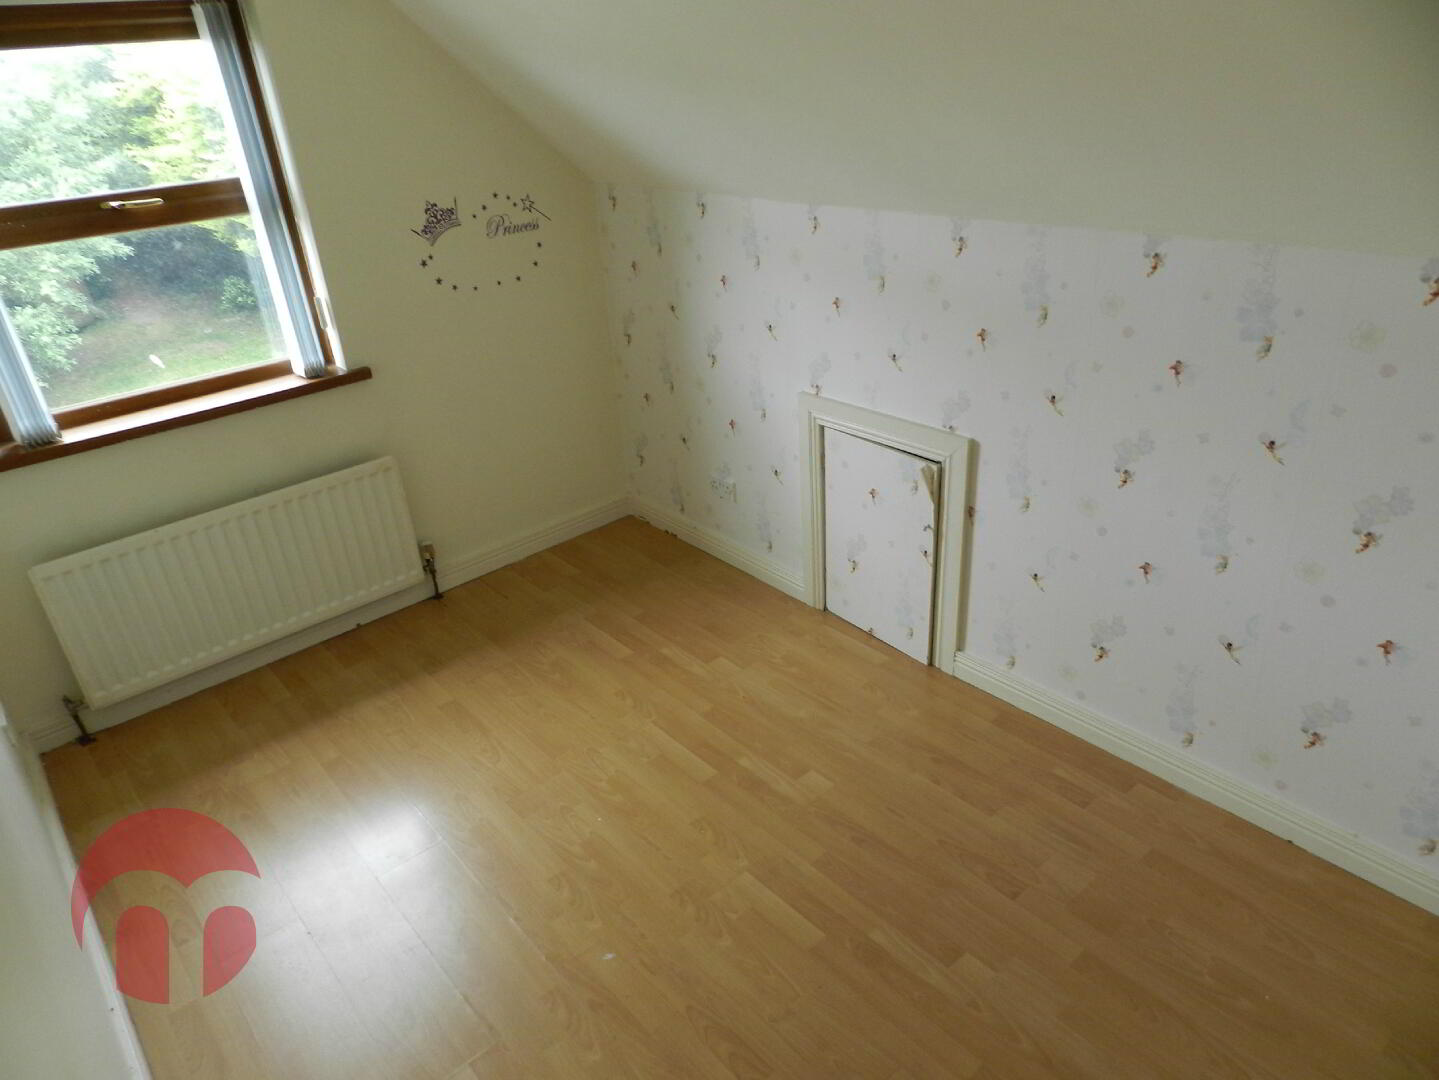
10' 6" x 15' 9" (3.2m x 4.8m) Built in wardrobes, laminate wooden flooring
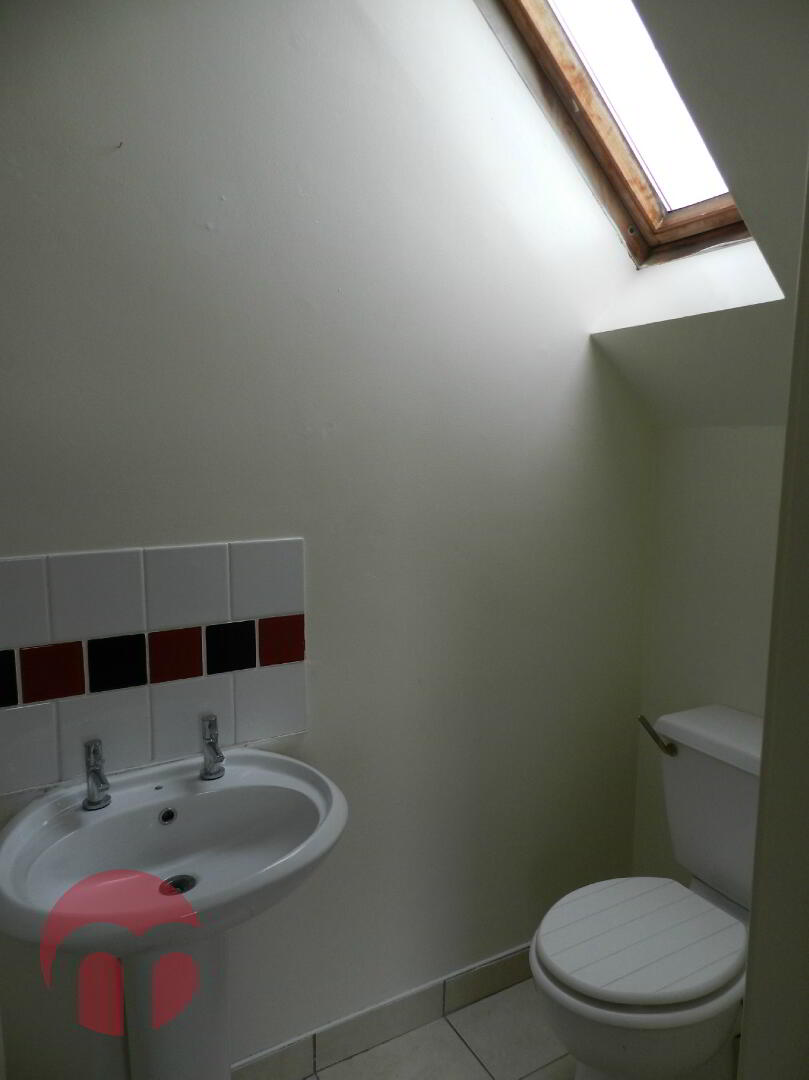
Ensuite Bathroom:
White suite comprising W.C, wash hand basin, tiled flooring
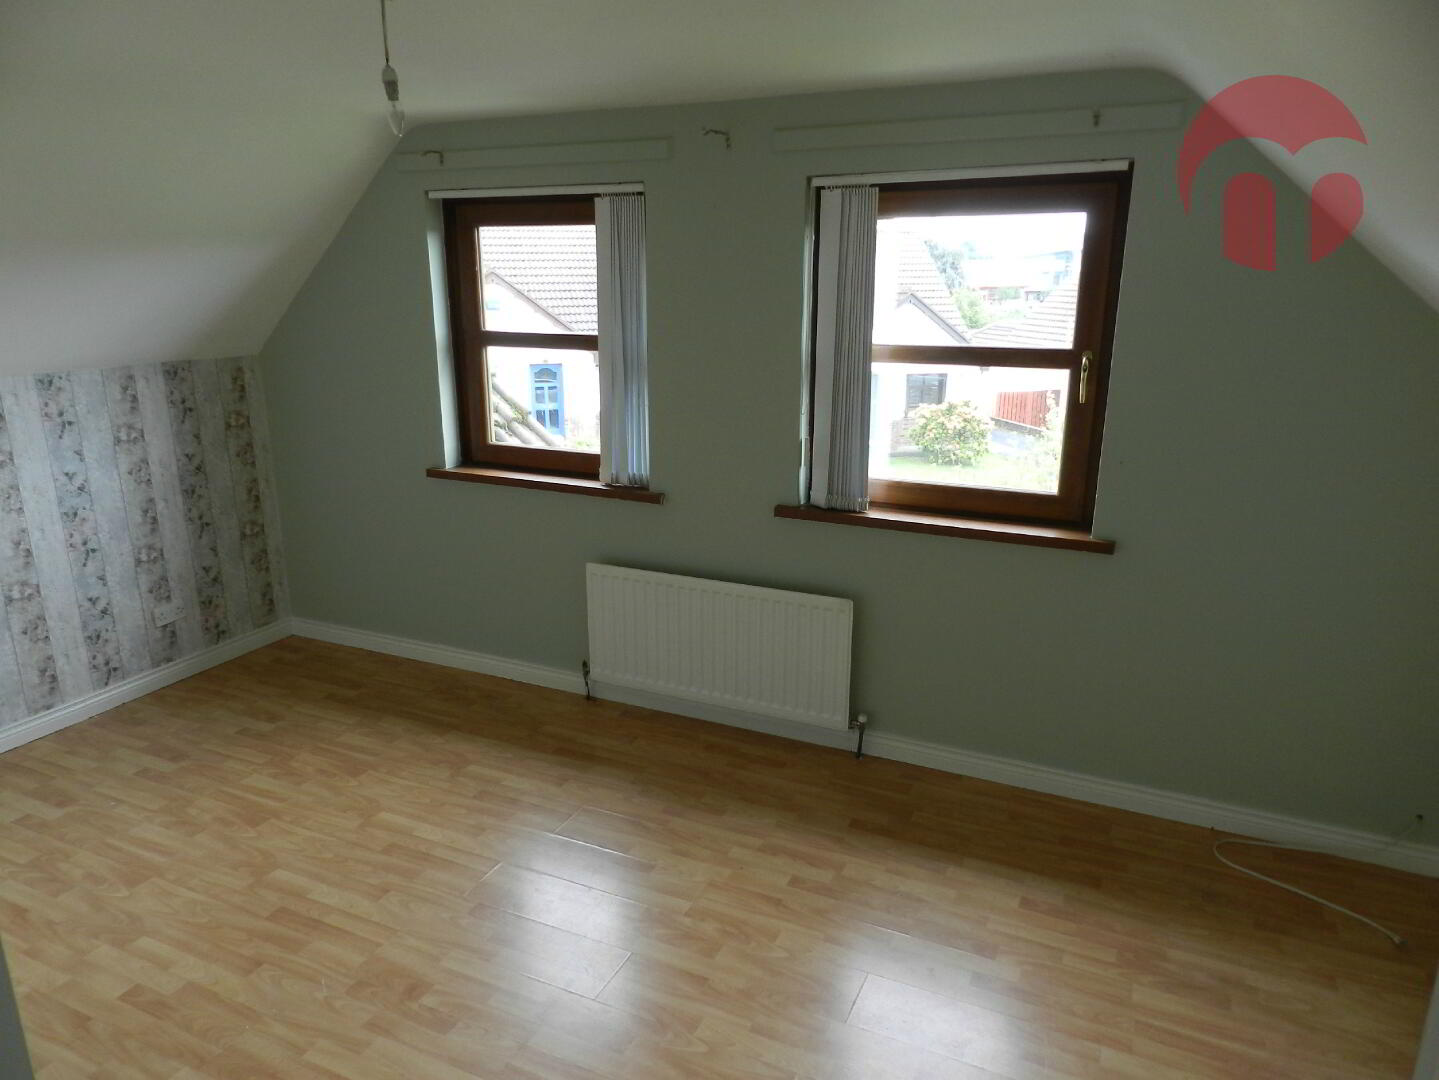
Bedroom (2):
12' 2" x 7' 10" (3.7m x 2.4m) Laminate wooden flooring
Bedroom (3):
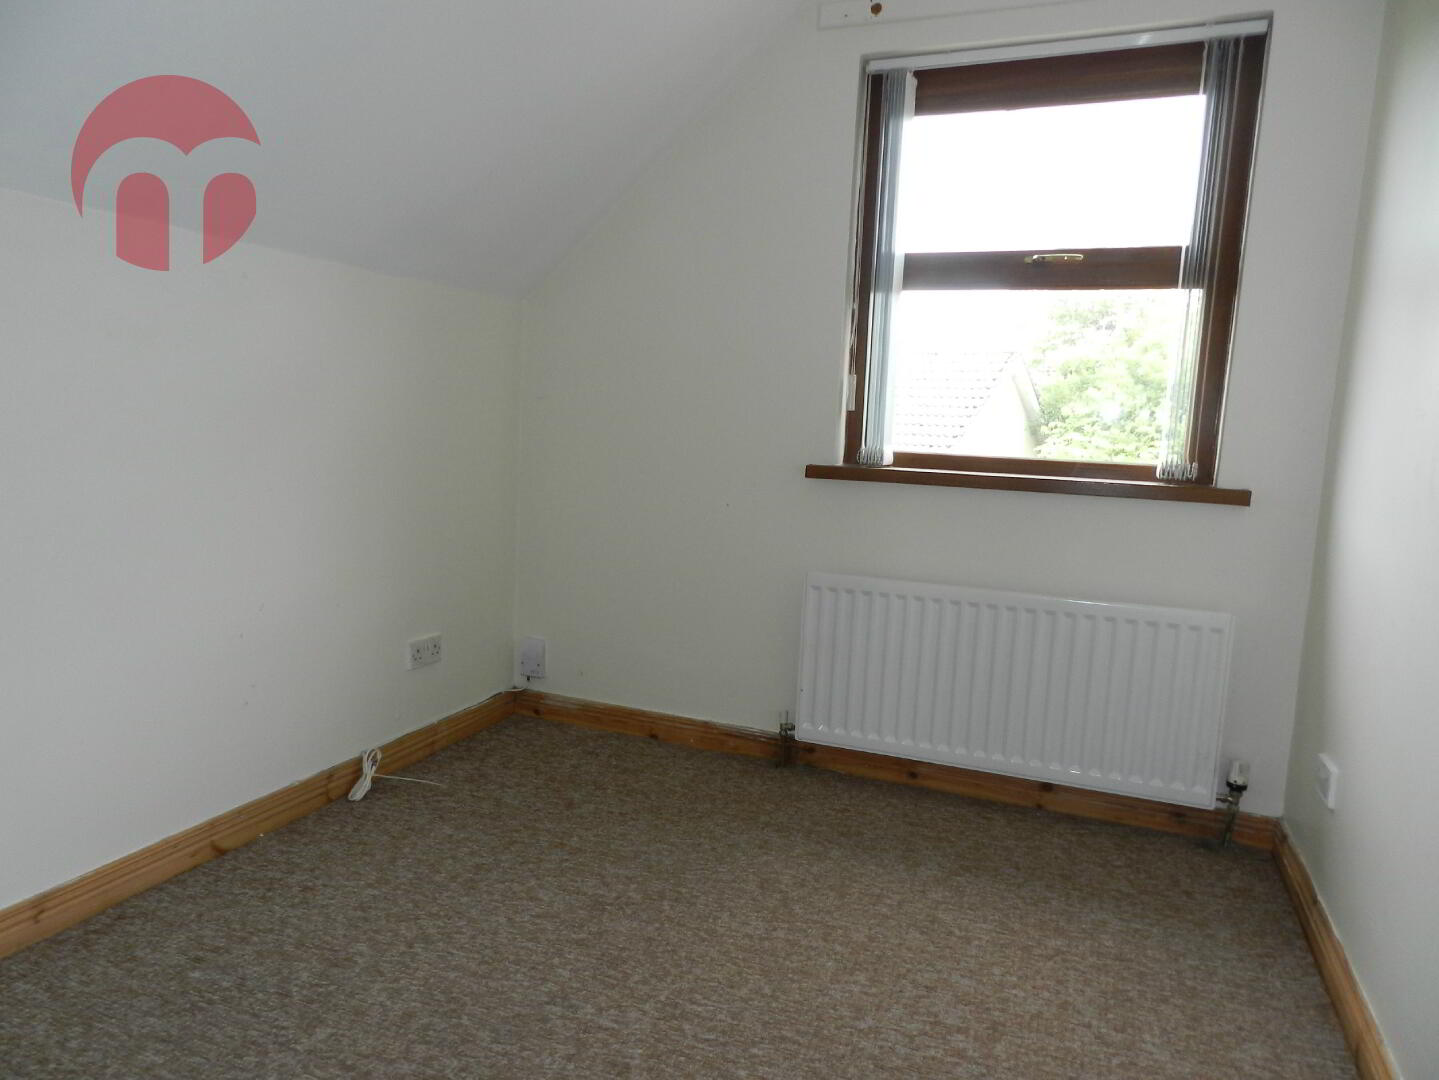
8' 6" x 7' 7" (2.6m x 2.3m)
External:
Enclosed garden to rear with patio area, lawn to front
Please Note: All viewings will be accompanied by agent; proof of purchase capability by way of mortgage offer letter or Purchase funds will be requested before viewing.
These particulars are given on the understanding that they will not be construed as part of a contract, conveyance or lease. Whilst every care is taken in compiling the information, we give no guarantee as to the accuracy thereof and prospective purchasers are recommended to satisfy themselves regarding the particulars. All room measurements are approximate. We have not tested the heating or electrical system.
We have taken a set of internal colour photographs on the majority of properties to assist you with your choice. Photographs are reproduced for general information and it must not be inferred that any item is included in the sale of the property.




This site uses cookies to store information on your computer
Read more