
This site uses cookies to store information on your computer
Read more



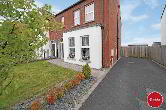
 Extended Mid-terrace
 3 Bedrooms
 1 Reception
 1 Bathroom
 84 sq. metres
| Address | 18 Mary Street, Derry |
|---|---|
| Style | Extended Mid-terrace |
| Status | Sold |
| Bedrooms | 3 |
| Bathrooms | 1 |
| Receptions | 1 |
| Heating | Gas |
| EPC Rating | D64/C73 |
Midas Estate Agents are very pleased to offer this very well presented three bedroom extended family home onto the sales market. Located in the very popular bishop street area this property will sure to be very popular for the first time buyer or investor.
Internally it consists of the following;
Hallway: 6.3m x 1.0m; Glass vestibule door leading onto hallway having wood effect laminate flooring
Living Room / Dining Room: 6.3m x 3.5m; Through living room / dining area having the wood effect laminate extended through from hallway.
Kitchen: 4.0m x 2.6m; Tiled kitchen floor, selection of High & low level units having space for appliances. uPVC door leading to rear yard.
Stairs & Landing: 4.9m x 1.7m; Carpet floor covering landing connecting 3no bedrooms & bathroom (Access to loft)
Bedroom One: 4.6m x 3.4m; Front aspect view, Master bedroom, Carpet flooring
Bedroom Two: 3.5m x 2.7m; Rear Aspect view, Double bedroom, wood effect laminate flooring
Bedroom Three: 2.6m x 2.6m; Wood Effect laminate floor
Bathroom: 2.1m x 1.6m; Tiled walls & floor, White 4 piece bathroom suite, Corner shower cubicle Exterior;
The property has a raised decking area to the rear, having steps to the boiler room with further access to the mews lane.
These particulars are given on the understanding that they will not be construed as part of a contract, conveyance or lease. Whilst every care is taken in compiling the information, we give no guarantee as to the accuracy thereof and prospective purchasers are recommended to satisfy themselves regarding the particulars. All room measurements are approximate. We have not tested the heating or electrical system.
We have taken a set of internal colour photographs on the majority of properties to assist you with your choice. Photographs are reproduced for general information and it must not be inferred that any item is included in the sale of the property.




This site uses cookies to store information on your computer
Read more