
This site uses cookies to store information on your computer
Read more

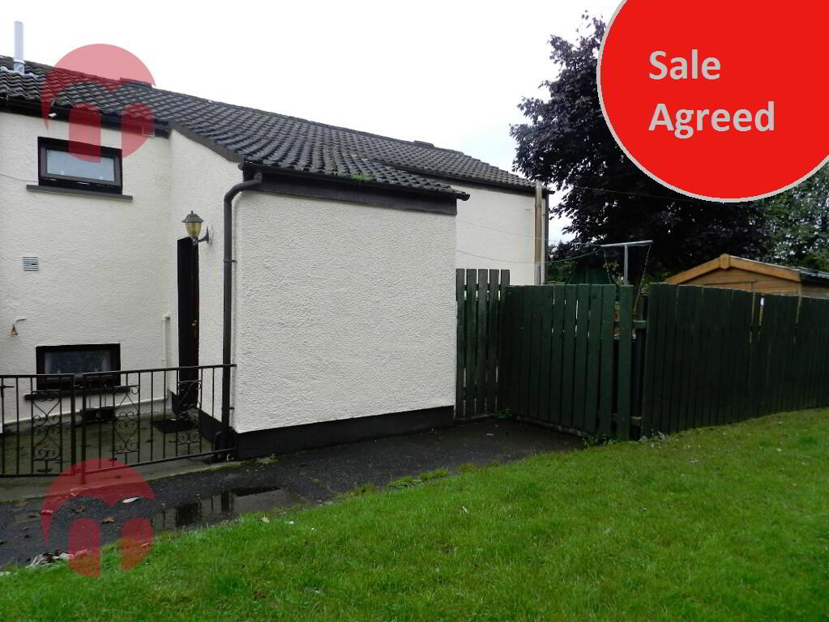
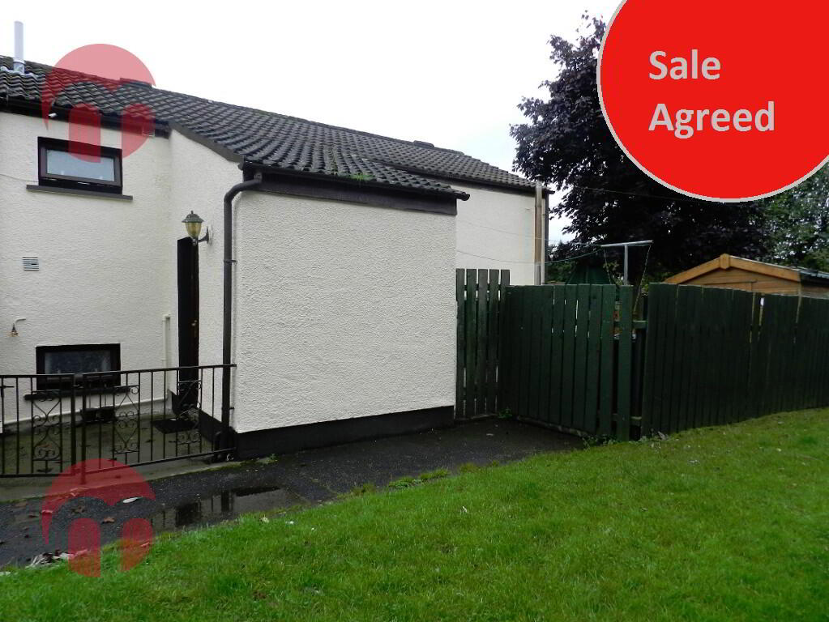
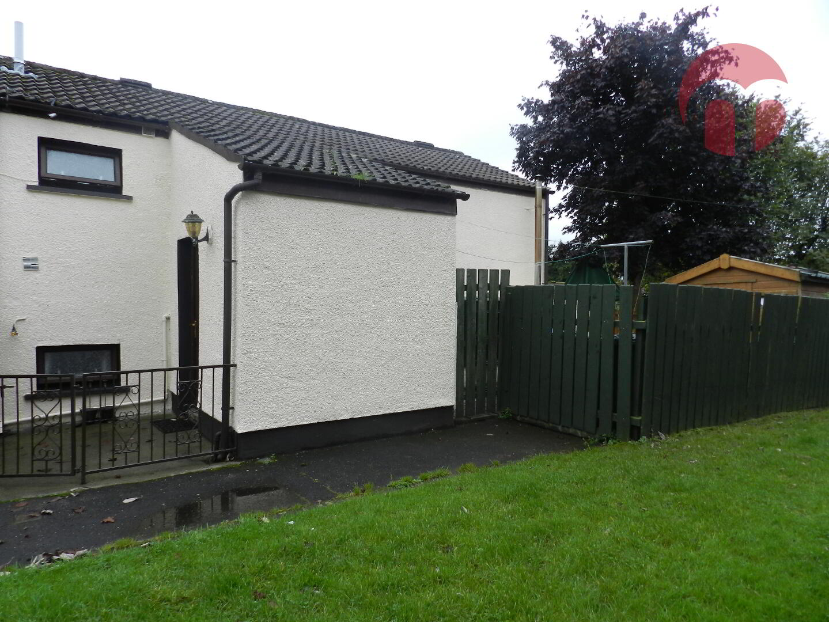
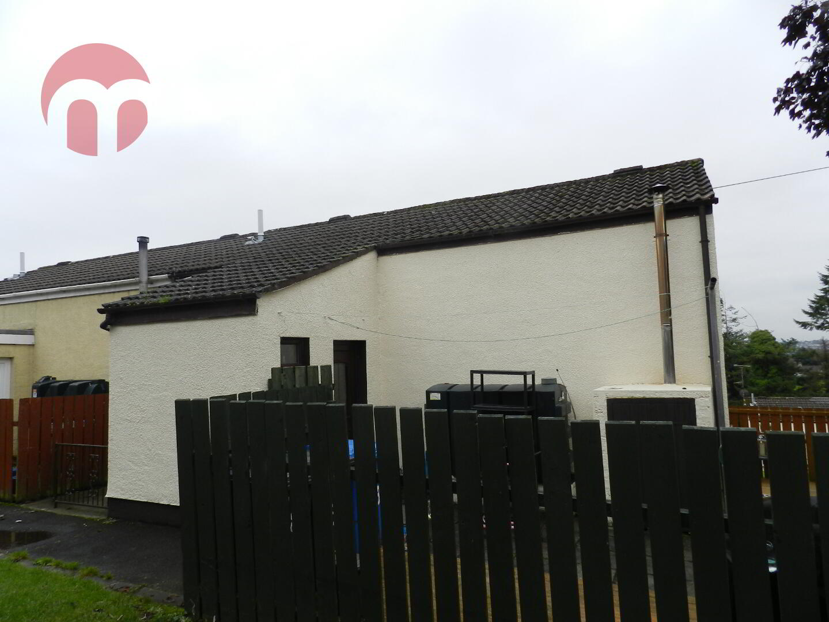
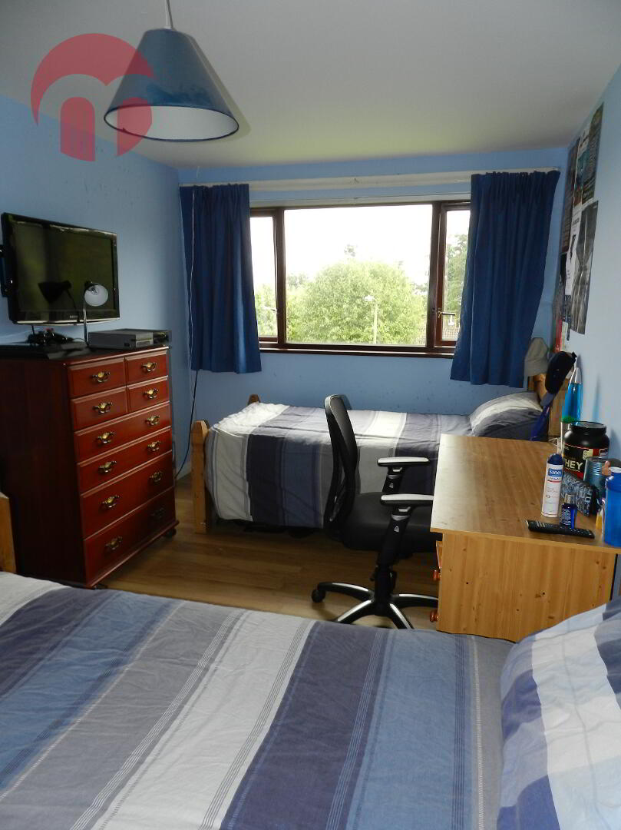
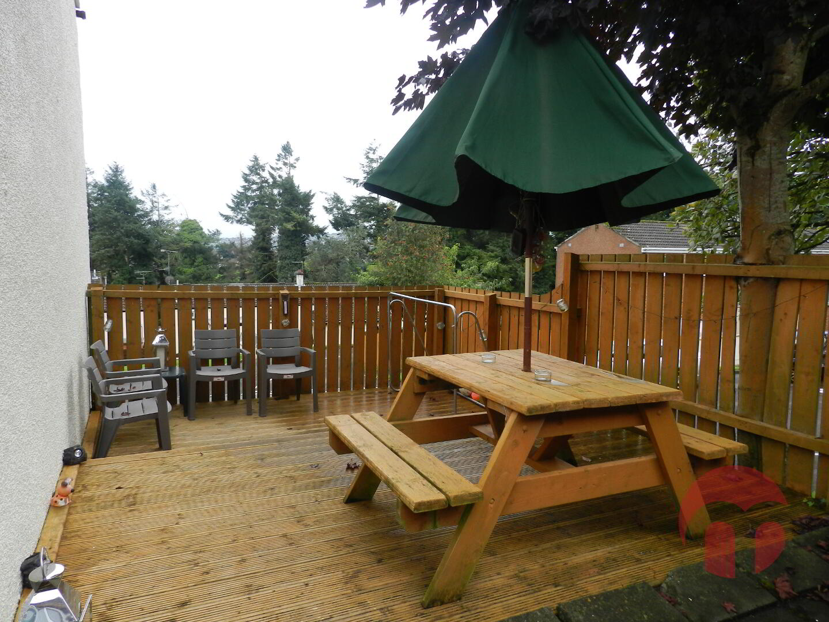
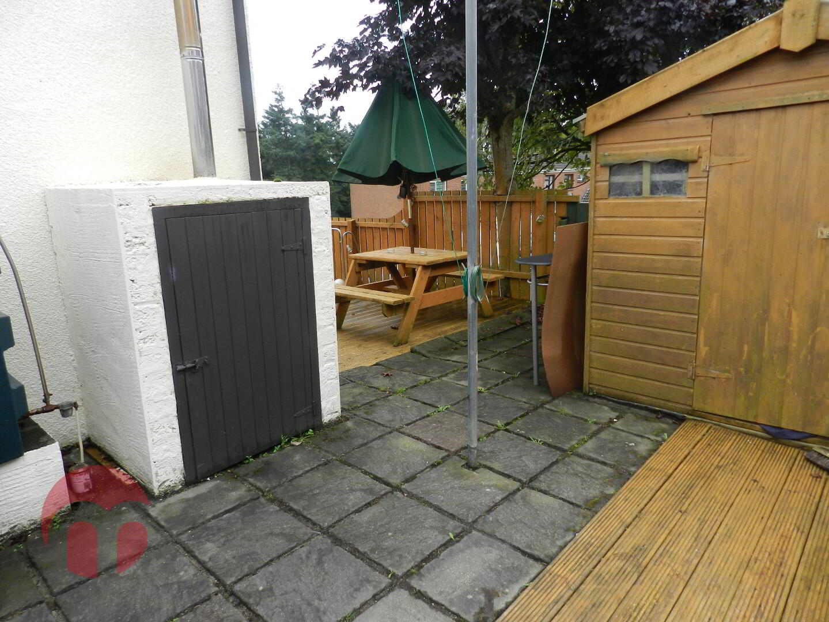
 Semi-Detached House
 3 Bedrooms
 1 Reception
 2 Bathrooms
| Address | 163 Glenowen Park, Derry |
|---|---|
| Style | Semi-Detached House |
| Status | Sold |
| Bedrooms | 3 |
| Bathrooms | 2 |
| Receptions | 1 |
| Heating | Oil |
| EPC Rating | E40/C69 |
We have been instructed to bring to market this very well presented three bedroom semi-detached home. Located in the ever popular Glenowen Park, this estate is made up of a variety of house types, this particular type is very sought after. It comprises three bedrooms, Living room, Kitchen Dining area, Ground floor bathroom and first floor W.C. Throughout the property you will find ample storage solutions. Outside the property is fully enclosed, with decking area adjacent to the side of the property making an excellent entertaining area.
Entrance Hall: 3.4m x 3.0m
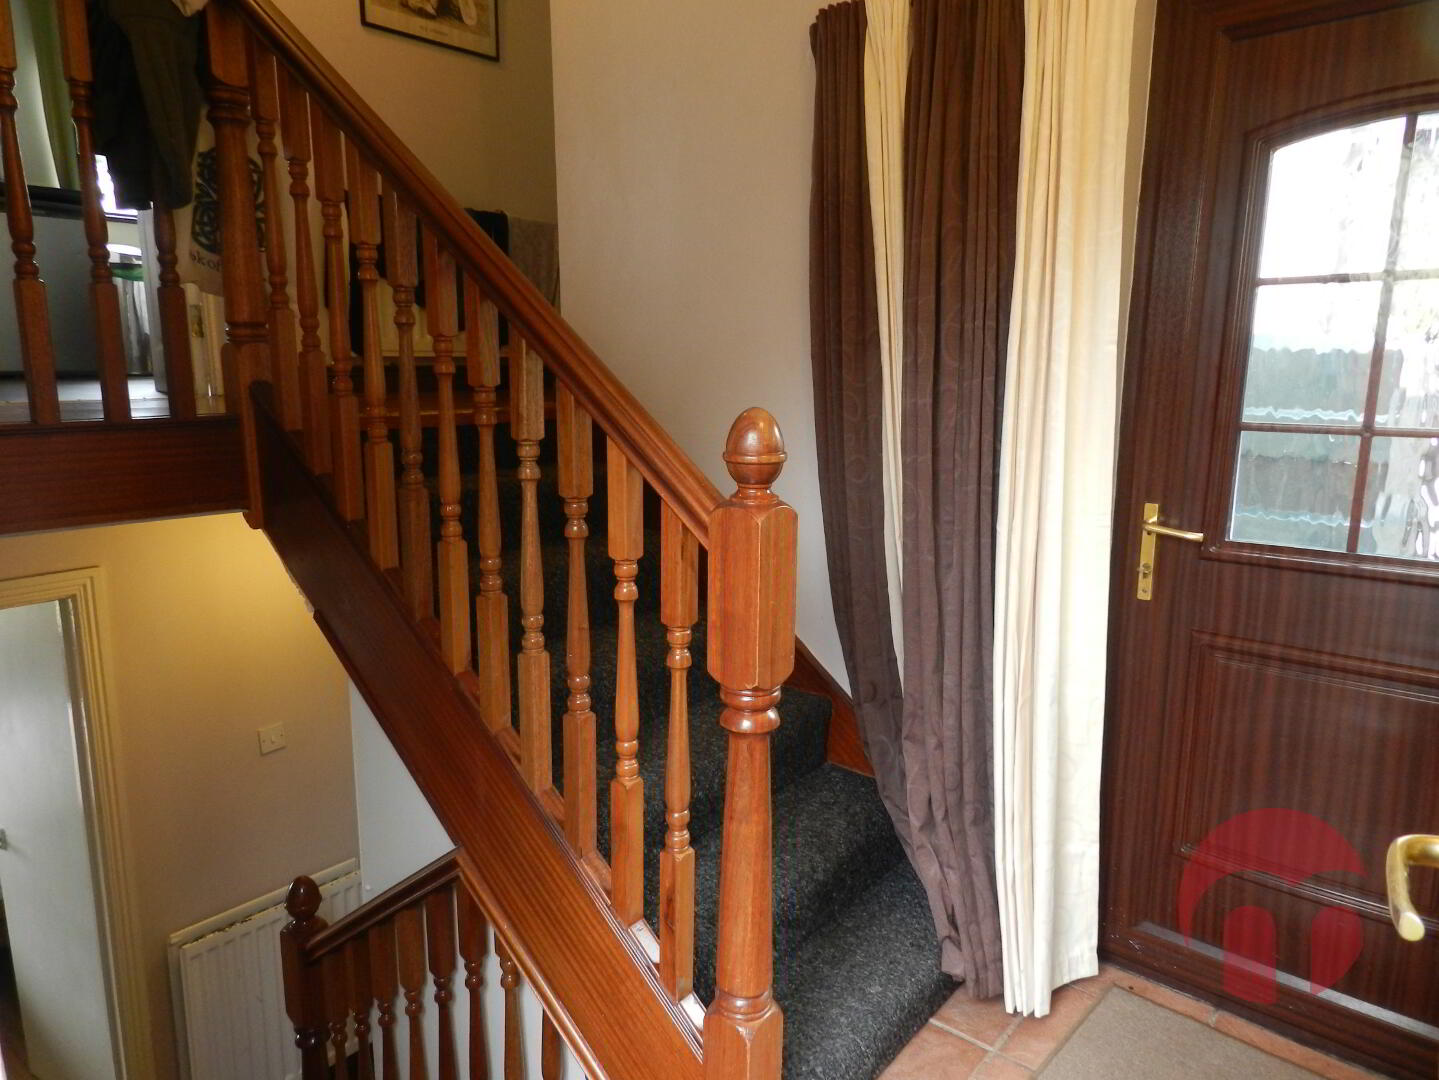
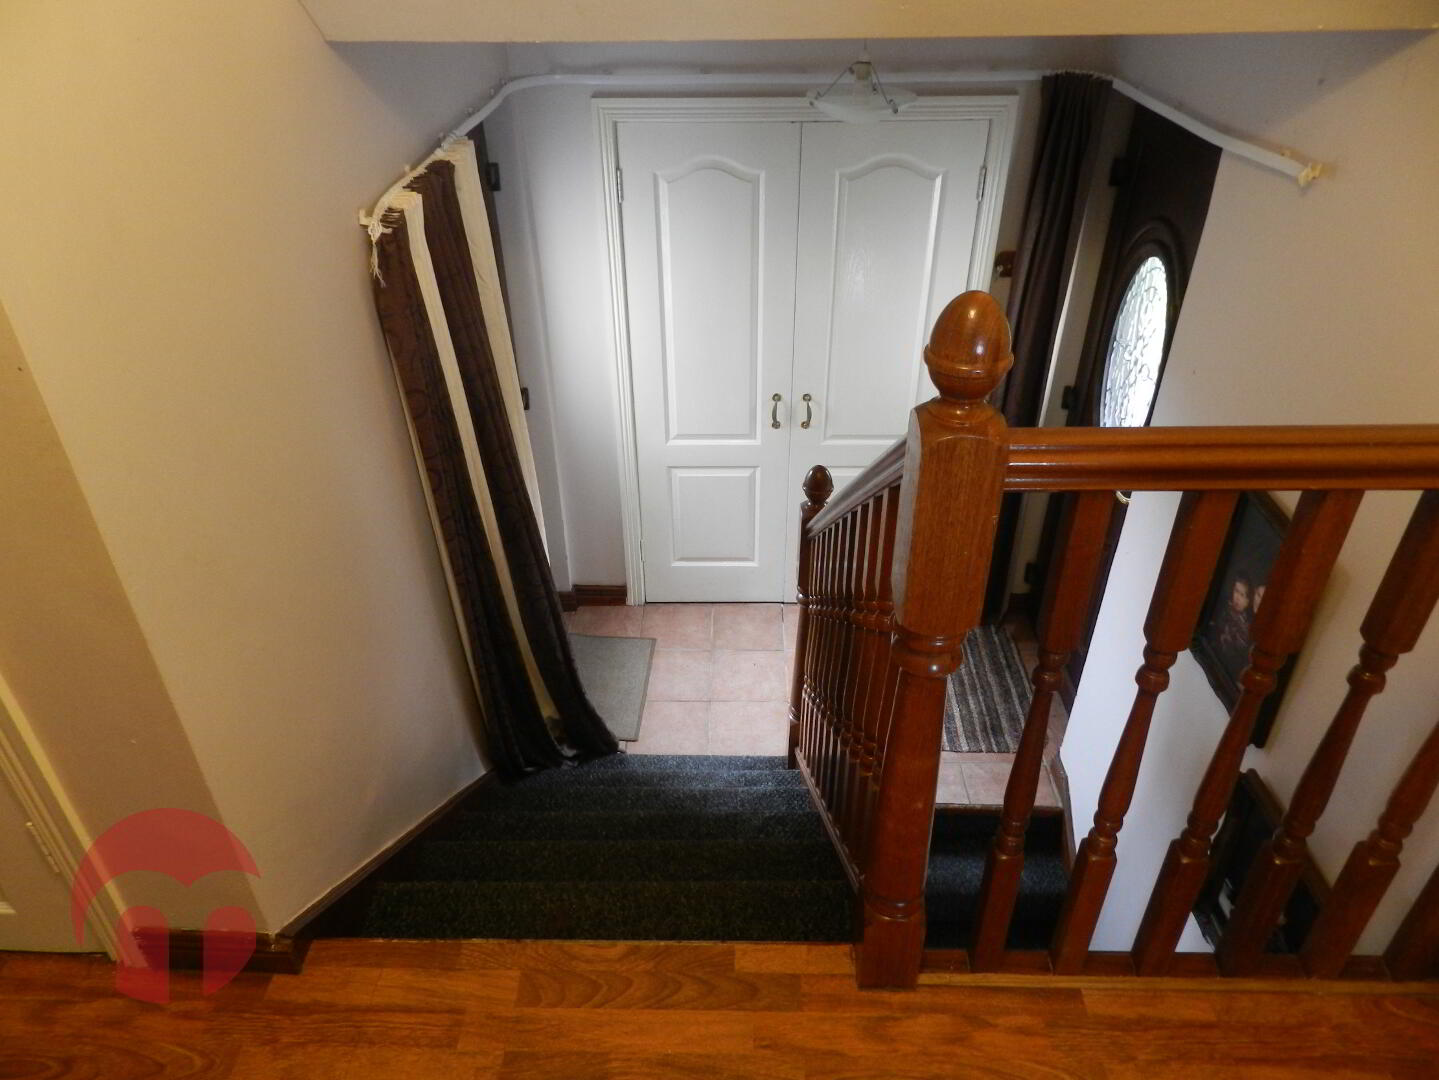
Entrance hall with ceramic tiled floor coverings, access to enclosed yard, storage facilities and stairwell to ground & first floors
FIRST FLOOR
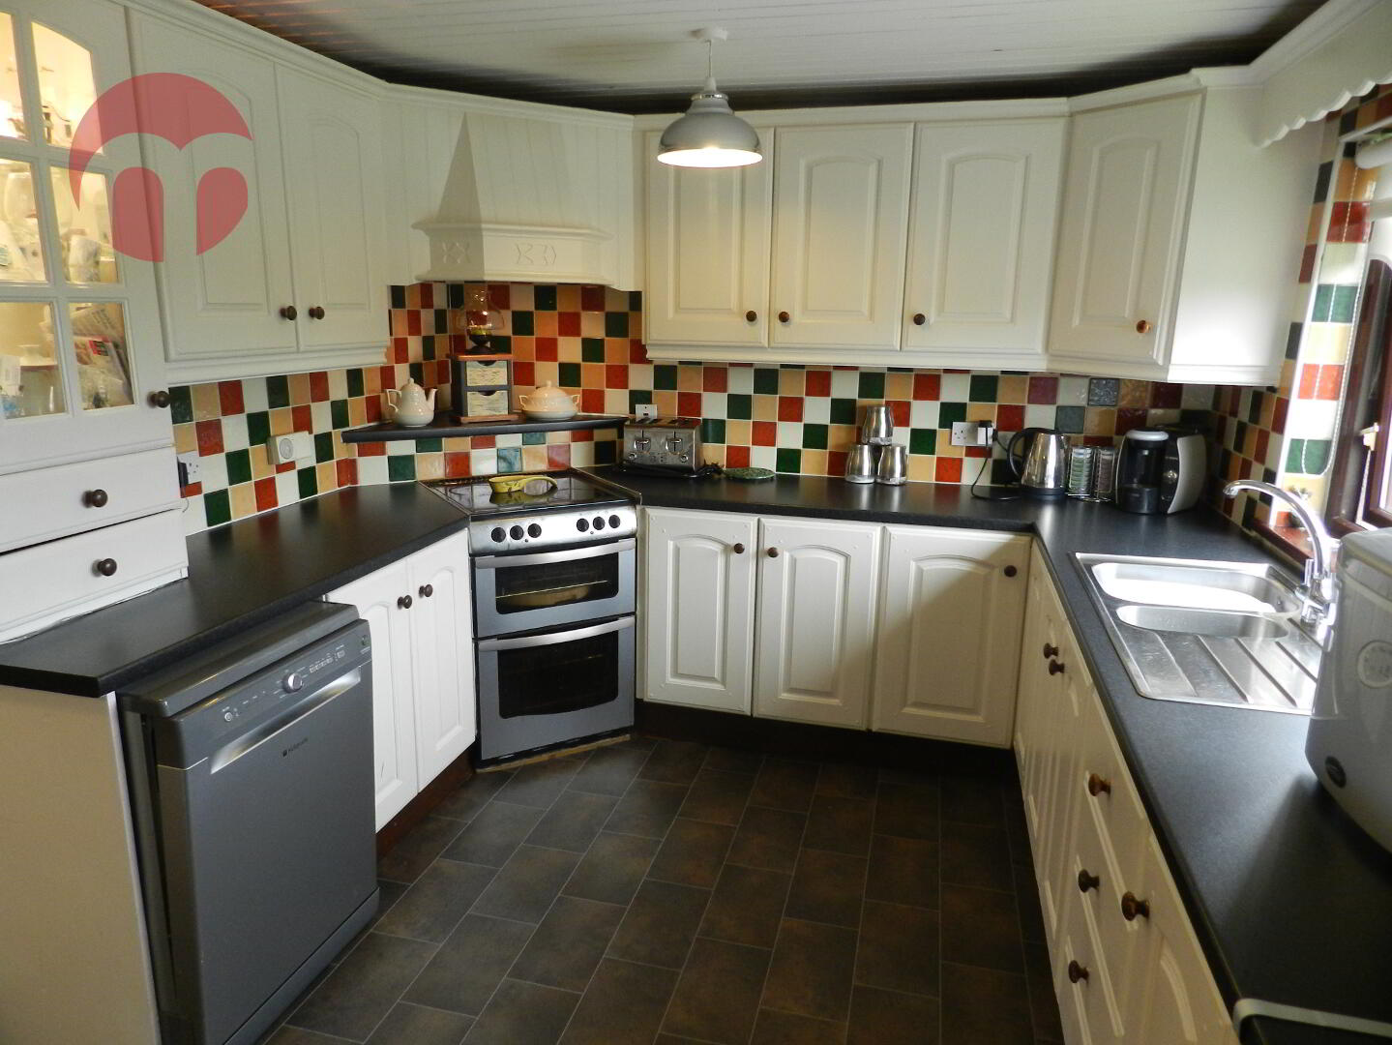
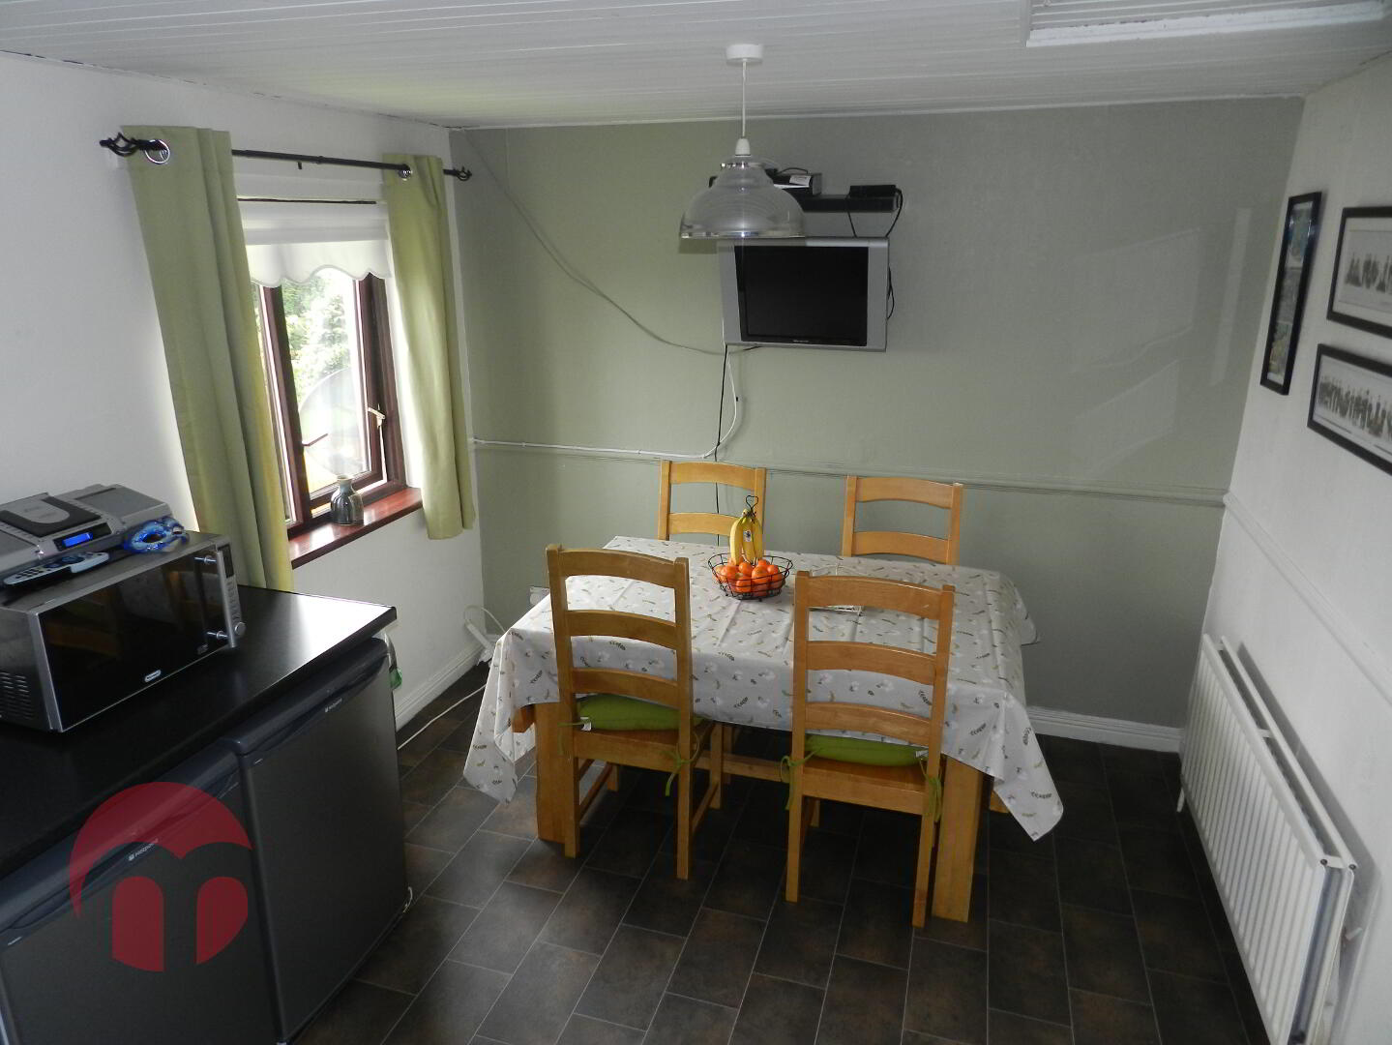
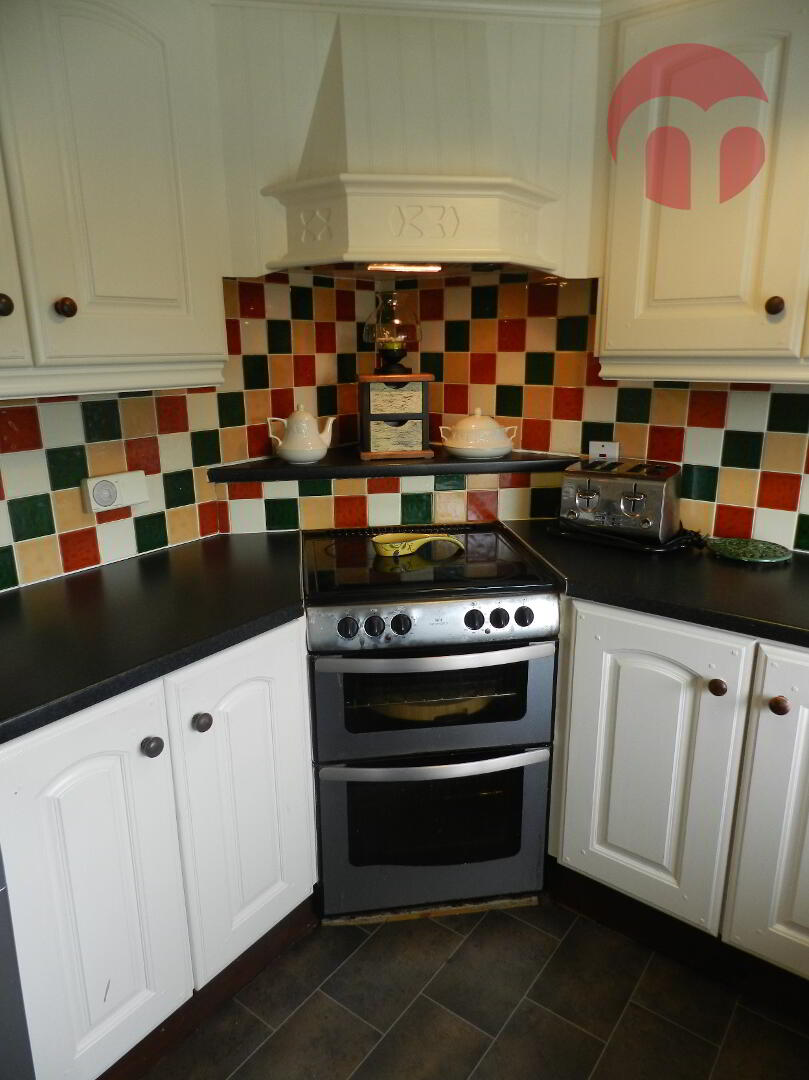
Kitchen: 5.3m x 2.9m
Selection of high & low level units having freestanding cooker, fitted extractor fan, low level appliances and lino floor coverings.
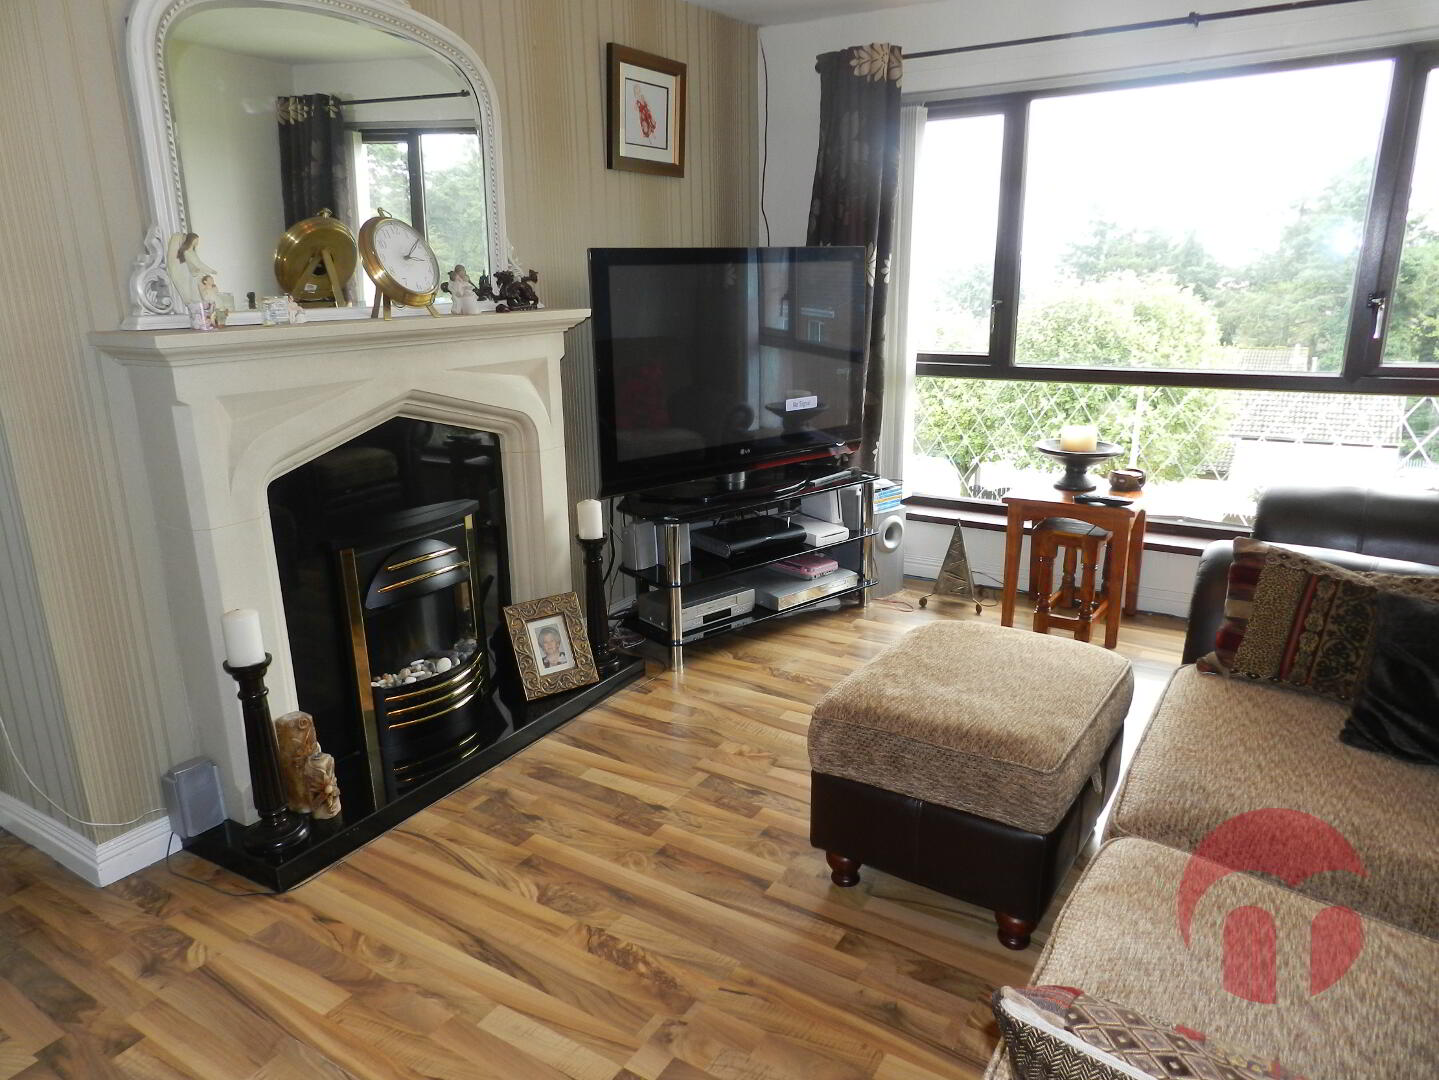
Living room: 5.0m x 3.4m
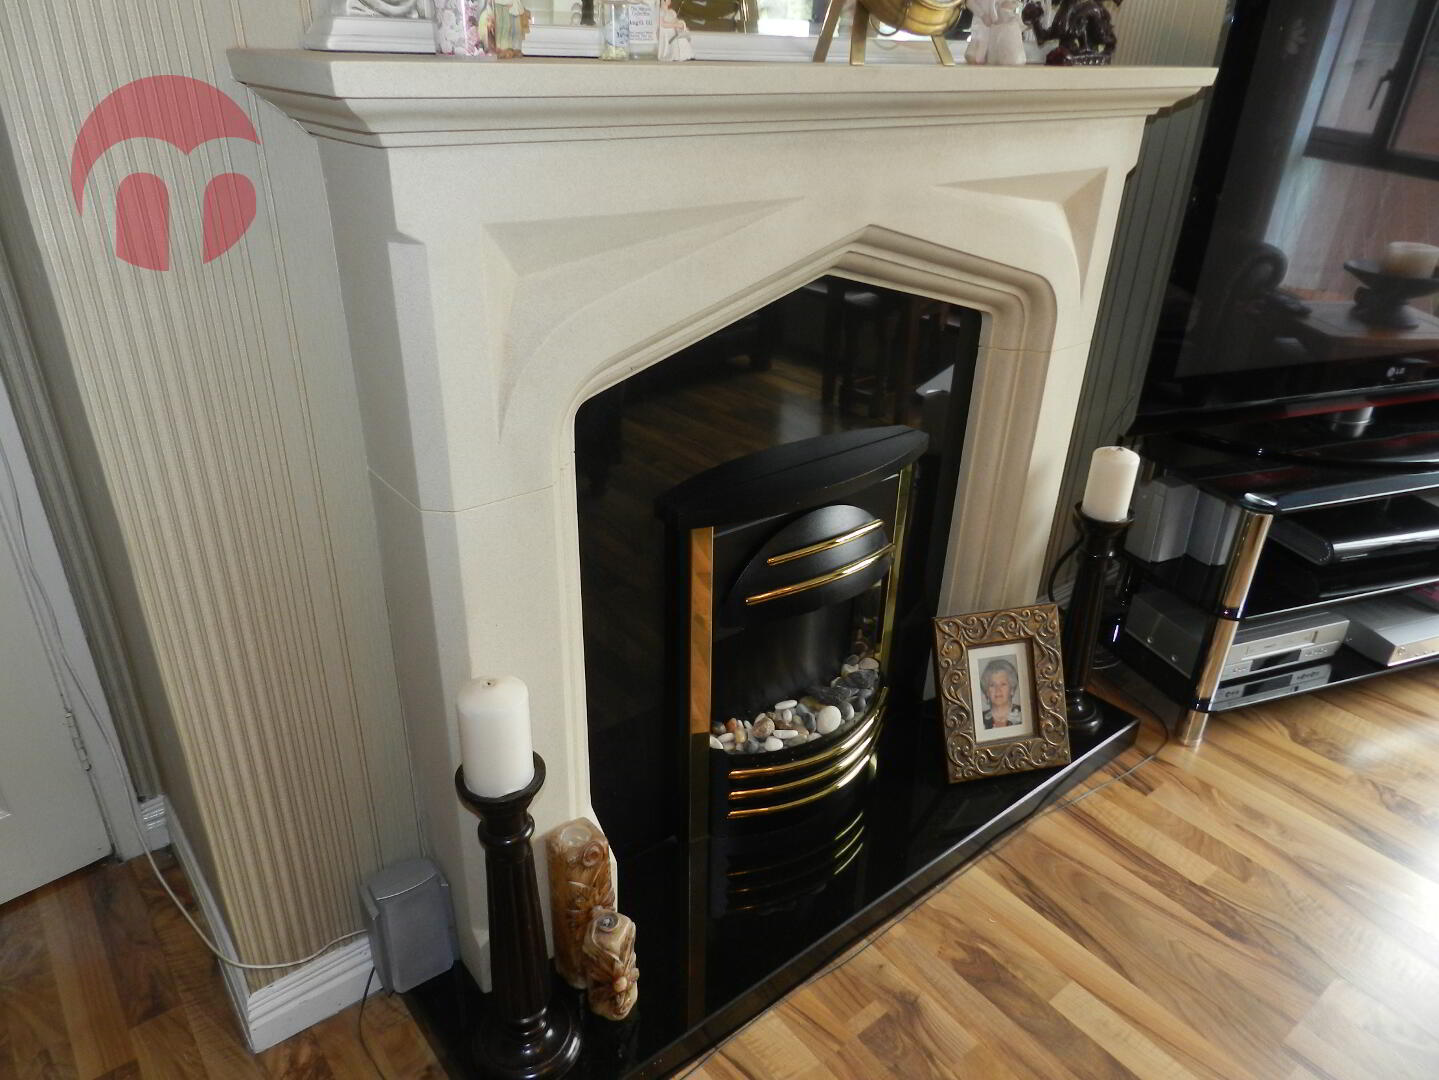
Laminate floor covering, ample electric points. Stone reisin fireplace with electric insert, large window overlooking front of property.
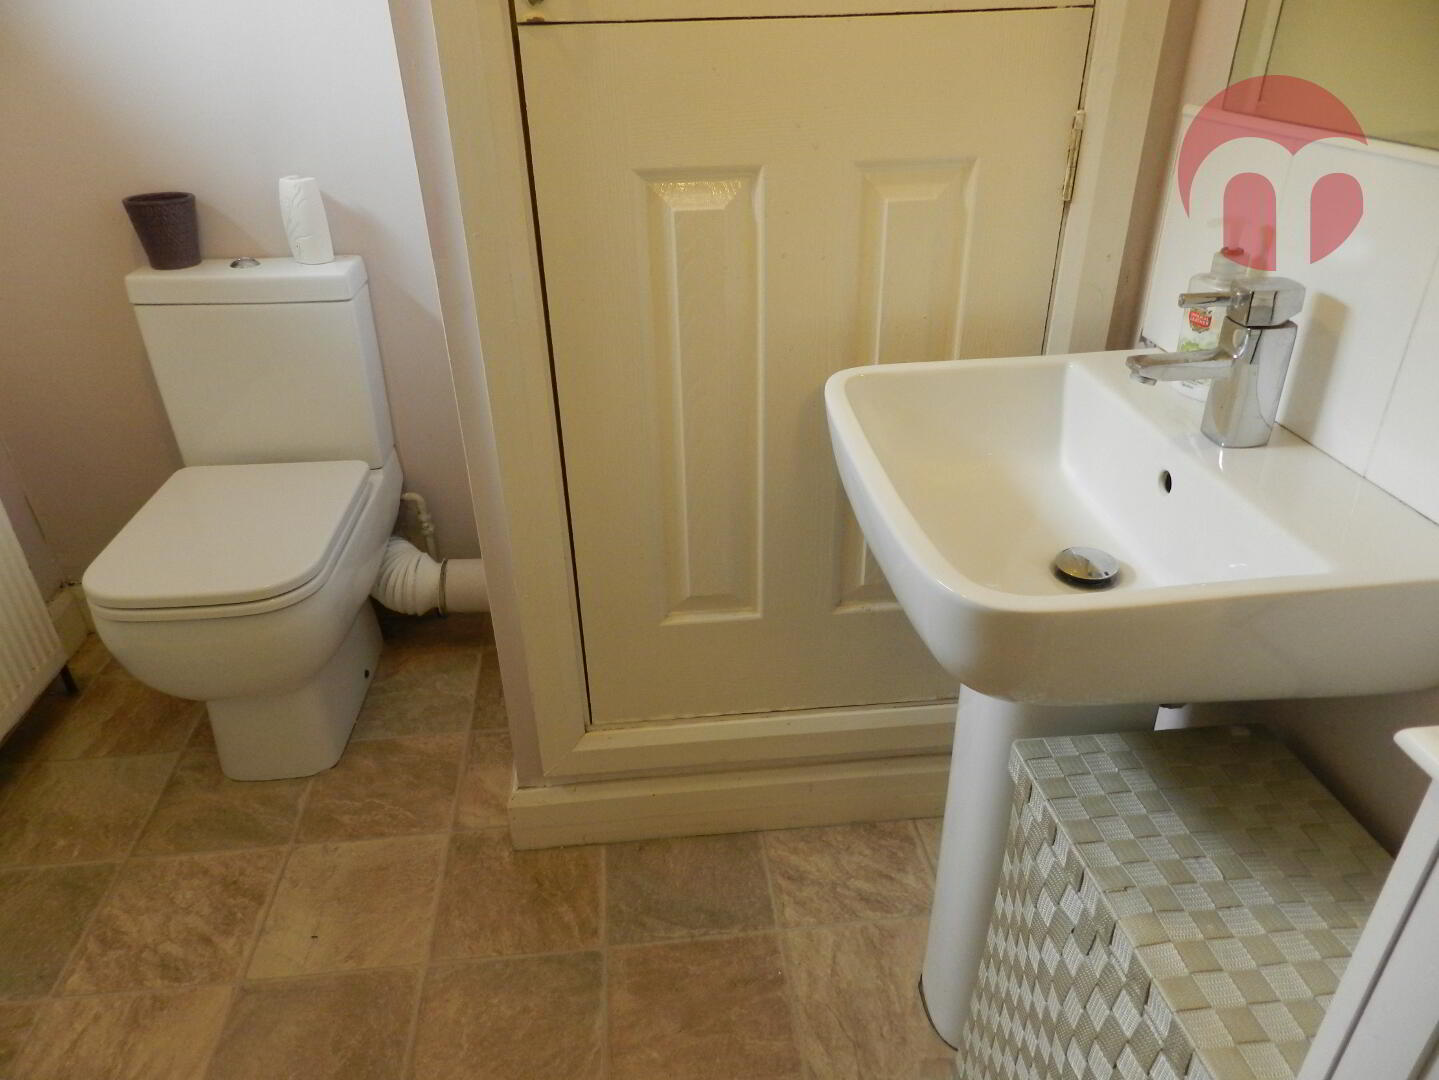
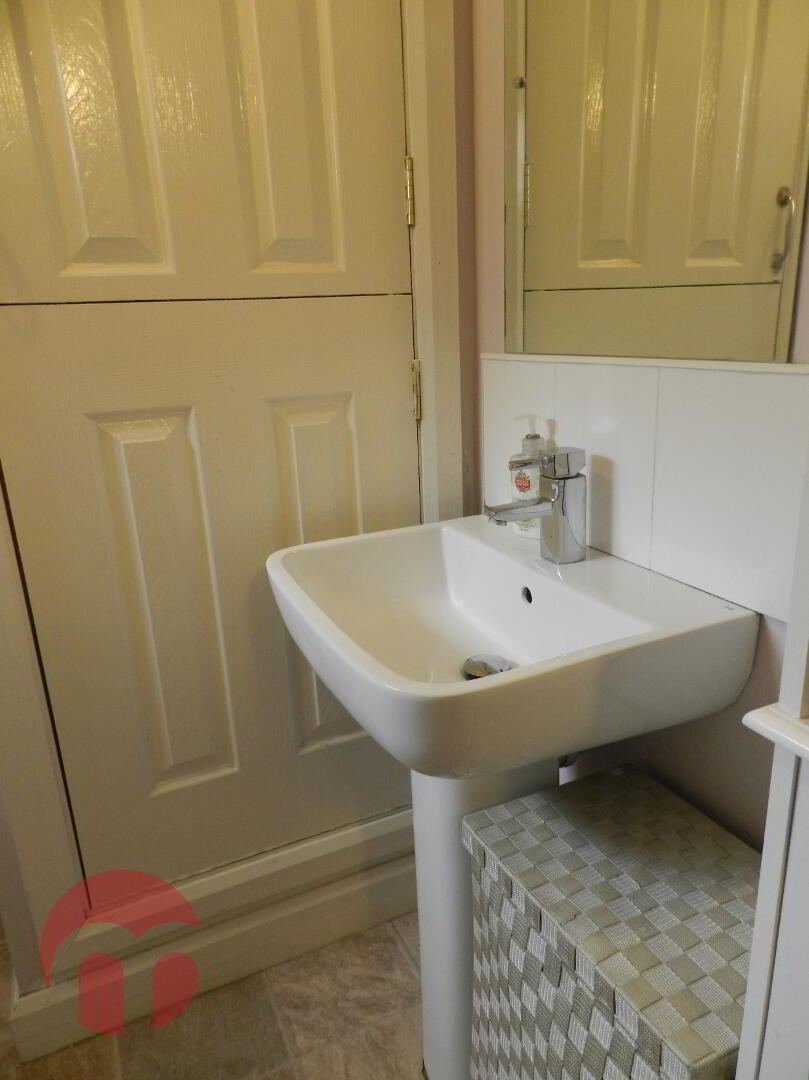
W.C: 2.0m x 1.8m
Four piece bathroom set having 900x900 quadrant shower enclosure with sliding doors and fitted Redring electric shower.
GROUND FLOOR
Landing / Hallway: 3.0m x 3.7m
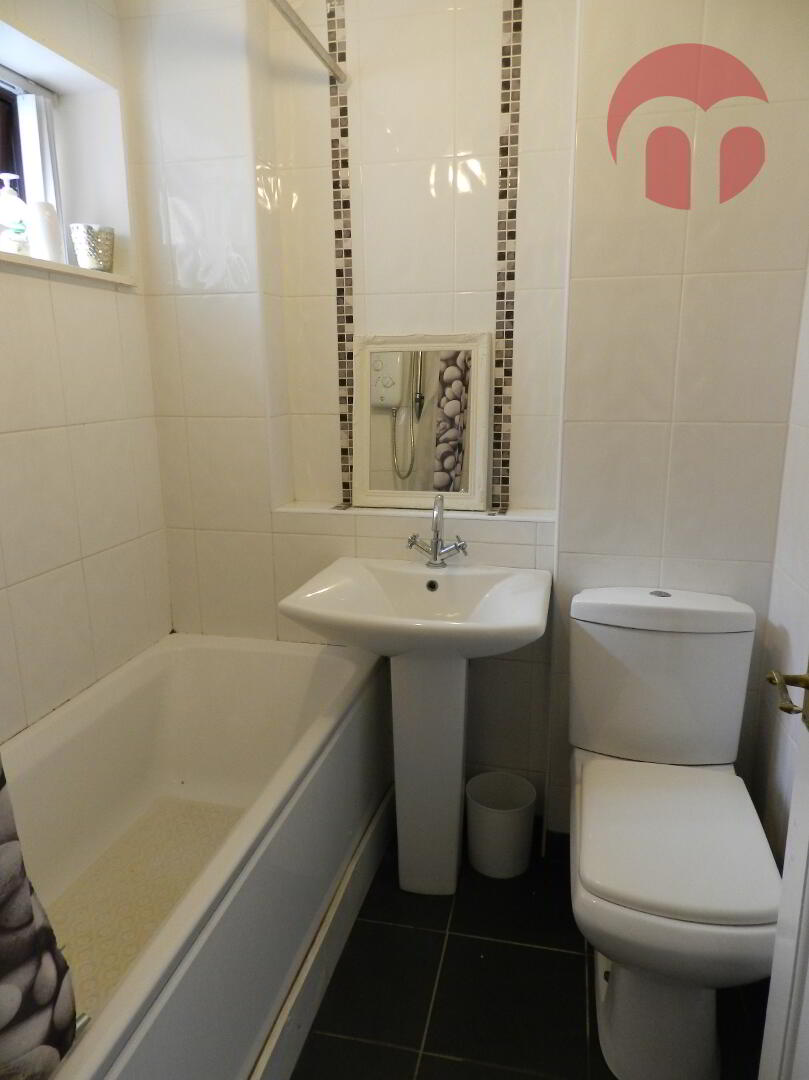
Main Bathroom: 1.8m 1.8m
Fully tiled walls and floors with mosaic feature on wall, fitted bath having Redring electric shower overhead, and four piece bathrooms set comprising of a lever mixer tap.
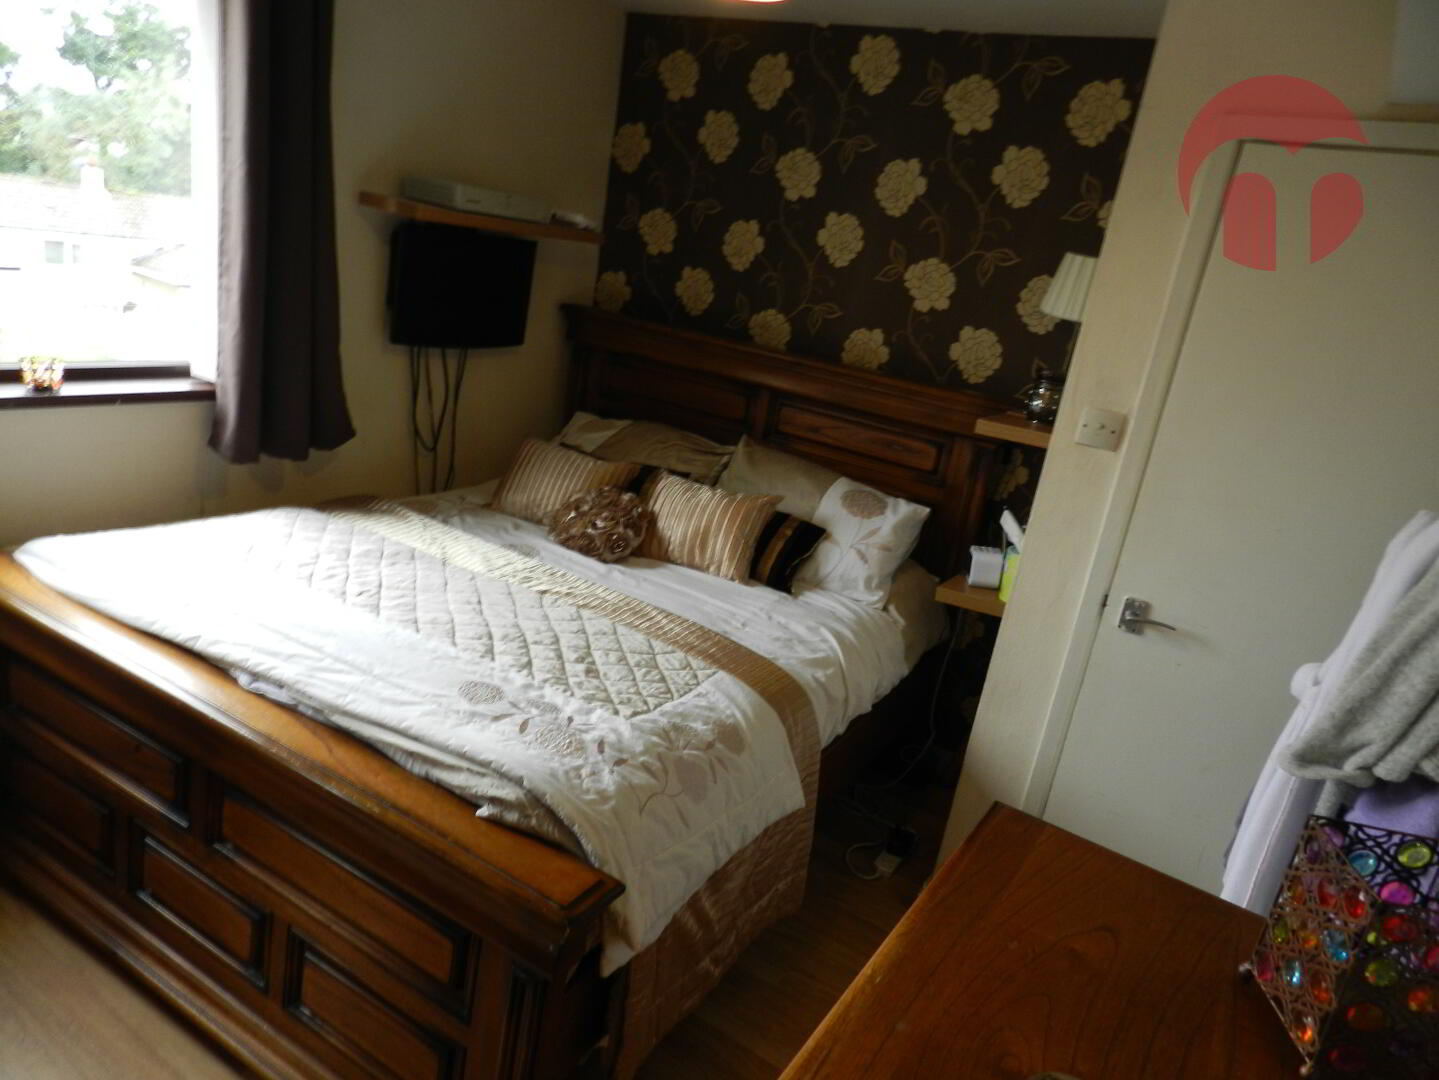
Bedroom 1: 4.7m x 2.7m
Double bedroom having laminate floor coverings, single radiator and TV points
Bedroom 2: 3.4m x 3.0m
Double bedroom having laminate floor coverings, double radiator, TV points and storage cupboard
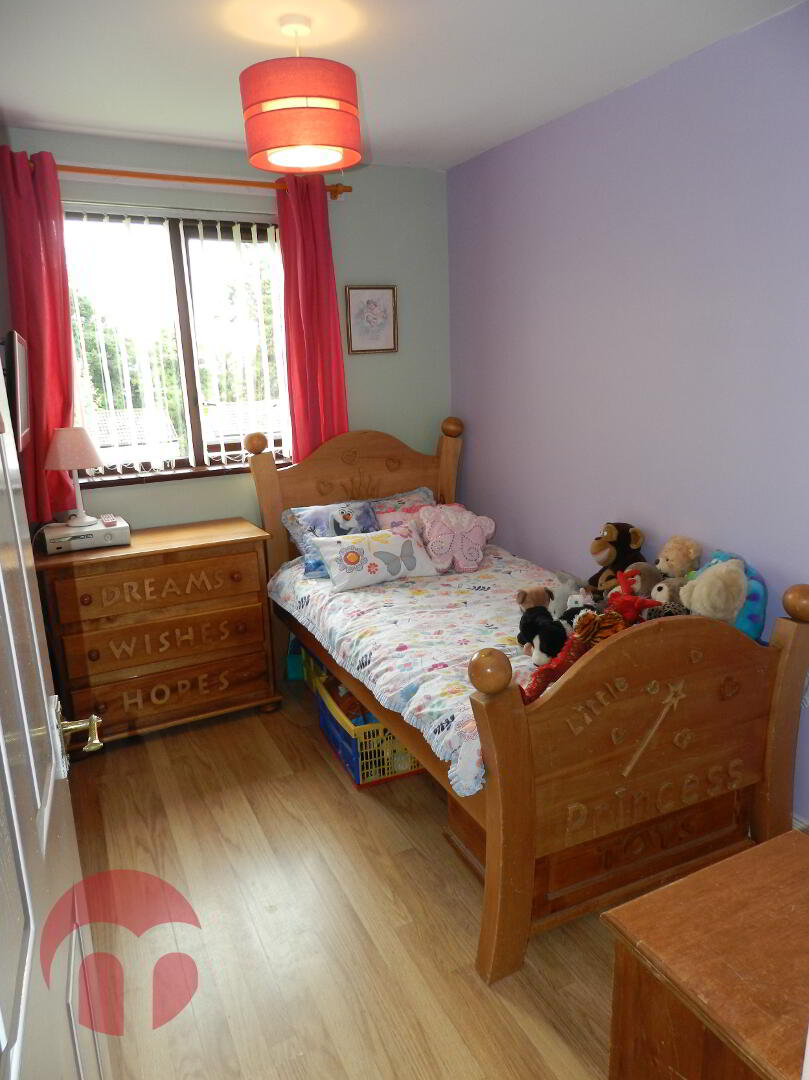
Bedroom 3: 3.0m x 2.0m
Single bedroom having laminate floor coverings and storage cupboard
These particulars are given on the understanding that they will not be construed as part of a contract, conveyance or lease. Whilst every care is taken in compiling the information, we give no guarantee as to the accuracy thereof and prospective purchasers are recommended to satisfy themselves regarding the particulars. All room measurements are approximate. We have not tested the heating or electrical system.
We have taken a set of internal colour photographs on the majority of properties to assist you with your choice. Photographs are reproduced for general information and it must not be inferred that any item is included in the sale of the property.




This site uses cookies to store information on your computer
Read more